Transparency in the bedroom: how to use glass without losing privacy
Glass can divide space and distribute light without removing privacy. This guide covers transparency, finishes, curtains, lighting and careful control of reflections.
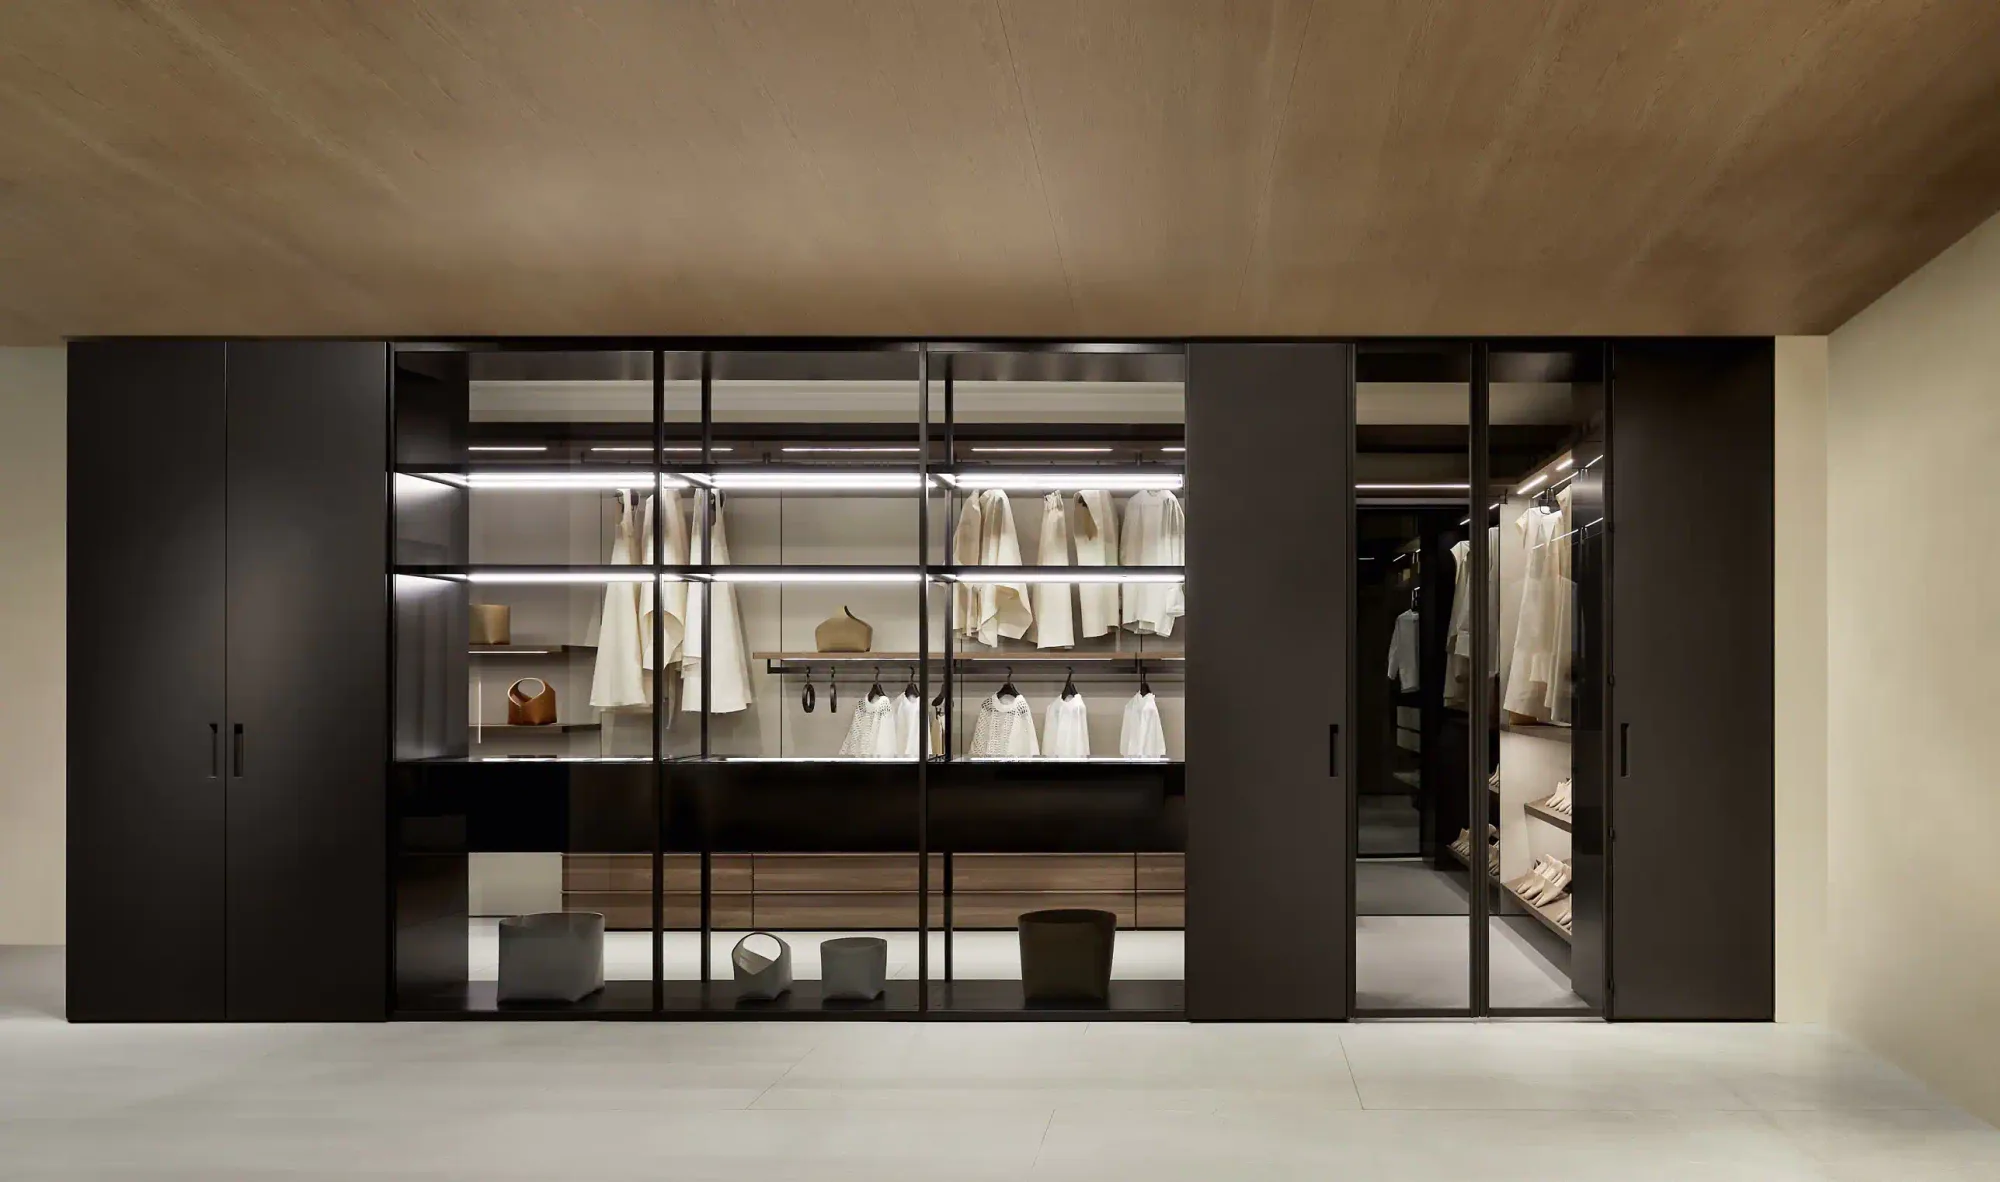
Glass can make a sleeping area feel lighter, distribute daylight and create a more fluid relationship between the bedroom, dressing room and bathroom. Transparency, however, is not an absolute virtue. Applied without hierarchy, it can expose functions that require discretion, multiply visual clutter and weaken the feeling of rest. The design must establish what to reveal, what to filter and when a stronger separation should be available.
Using glass without losing privacy means working with several layers: wall position, pane type, surface treatment, lighting, curtains, furniture and circulation. A transparent surface can separate physically while preserving visual continuity; a frosted finish diffuses light and softens silhouettes; a mixed composition concentrates openness where it is useful. The effective solution does not seek maximum exposure, but an adjustable balance between light, depth and protection.
Define the privacy that is actually required
Before selecting glass, clarify the activities on both sides. A separation between bedroom and wardrobe has different requirements from one between bedroom and bathroom. In the first case, seeing depth and perceiving clothes may be desirable; in the second, stronger screening is necessary, especially near sanitary functions.
Privacy also changes over time. Two people may use the spaces at different hours, so switching on the dressing-room or bathroom light should not disturb someone resting. Visual control must therefore be accompanied by lighting control. A composition that looks ordered during the day may become a dark or reflective mass at night.
A map of viewpoints is useful:
- from the bed towards the partition;
- from the bedroom entrance;
- from the corridor when the door is open;
- from inside the screened space;
- through mirrors and reflective surfaces.
This analysis reveals indirect views that a plan alone may not show.
Clear, frosted, reeded or tinted
Clear glass preserves maximum continuity and transmits both light and images. It is suitable where the area beyond is organised and the aim is to perceive one volume. It provides no visual protection and can increase reflections.
Frosted glass diffuses light and makes silhouettes less legible. Its opacity should be tested with people and objects at the actual distance: some finishes screen well from afar but reveal detail when the body approaches the pane. Textured or reeded surfaces distort the image and add rhythm; their effectiveness varies with direction, depth and illumination.
Tinted or smoked glass reduces light transmission and adds depth, but does not automatically create privacy. When the space behind is bright and the foreground dark, contents can become highly visible. Real samples need observation in the expected daytime and evening conditions.
Use differentiated transparency
A wall does not need the same openness at every point. Clear bands can sit above eye level to transfer light without exposing functions. Frosted panels may occupy the middle, while opaque or equipped sections protect the lower zone.
A field-based composition can:
- open a view towards an ordered area;
- screen the changing zone;
- protect drawers and accessories;
- transmit light near the ceiling;
- integrate a door without breaking the grid.
This layering is often more balanced than one large fully clear pane. Subdivision should still use a limited number of lines and coherent proportions to avoid excessive fragmentation.
Orient the partition in relation to the bed
The position of the glazed surface matters more than treatment alone. A wall parallel to the bed can become a broad backdrop; a lateral position reduces direct exposure; a transverse element may create an entrance filter. Moving a doorway or adding a short opaque return can interrupt sightlines without sacrificing light.
The separation does not always need to follow a straight line. A small turn in the route, a screen or low cabinet can create a threshold. Privacy often comes from sequence rather than complete opacity.
Distance matters as well. People and objects close to the pane remain more visible through frosted or textured surfaces. Leaving a buffer between glass and sensitive activities increases effective screening.
Design lighting together with glass
Glass behaves very differently by day and night. During the day, window light can cross the partition and enlarge the bedroom. In the evening, strong light behind the surface turns it into a display, while a dark room reflects what is in front.
Separate lighting circuits help control this effect. Low local light in the wardrobe supports use without illuminating the entire volume. Screened sources directed towards shelves and rails reduce spill into the bedroom. In the bathroom, different levels can distinguish functional and night lighting.
Colour temperature should be consistent across the spaces. Strong contrasts emphasise the division and may alter material perception. Reflected glare needs checking from the bed.
Integrate curtains and movable screens
A textile screen allows privacy to change over time. A curtain can stay open by day and close in the evening, adding acoustic and visual softness. It needs room to gather without interfering with doors or drawers.
Light fabrics filter silhouettes but do not provide full protection, especially when backlit. Denser textiles increase screening and sound absorption but reduce light transfer. Ceiling tracks can keep the composition restrained.
Films, switchable glass and sliding panels offer other options, each with requirements for maintenance, power and longevity. Technology should be selected only when it offers a clear advantage over a simple mechanical solution.
Frames, proportions and bedroom language
The frame establishes the rhythm of the partition. Slender profiles reduce visual weight but must provide stability and hold suitable panes. A dense grid introduces a graphic character; larger fields appear more abstract and continuous. The choice should relate to doors, wardrobes, the headboard and architectural lines.
Frame colour can create contrast or approach the wall tone. Dark finishes emphasise structure, while pale metals and neutral surfaces make it quieter. Limiting the material palette is useful because glass, frame, curtains and furniture already create several layers.
Proportions should be viewed from both sides. A rail at eye level can interrupt sightlines; a very narrow pane beside the door may appear residual. Aligning lines with existing elements creates continuity.
Sliding or hinged doors
The door is the most heavily used element. A sliding solution reduces the opening footprint and suits compact spaces, but requires tracks, overlaps and free lateral room. It may provide less acoustic and odour control than a well-sealed hinged door.
A hinged door needs a clear swing and hardware sized for weight and use. Hinges, handles and catches should coordinate with the frame. A pivot door makes a strong gesture but requires space on both sides.
Whichever movement is selected, the opening should be safe and easy to perceive. Discreet markings or changes in treatment help identify a highly transparent pane.
Safety and installation quality
Glazed surfaces in sleeping areas must meet safety requirements appropriate to their size, position and use. Glass type, thickness, edge treatment, fixings and hardware should be specified by competent professionals in accordance with applicable standards.
Panes near circulation are exposed to impact. The design should avoid vulnerable corners and prevent doors or panels from conflicting with furniture and handles. Tolerances between glass and structure also matter because improper stress may affect long-term performance.
Accurate installation reduces vibration, noise and misalignment. Gaskets and profiles should be compatible with cleaning and replacement.
Acoustics, odours and comfort
Visual separation is not the same as acoustic separation. Glass reflects sound, and a light frame may transmit vibration. When a bathroom adjoins the bedroom, gaskets, sealing and ventilation become essential. A sliding door with broad gaps cannot provide the same protection as a more complete closure.
Curtains, rugs and textiles absorb some reflection and increase comfort. Clothes in a wardrobe provide partial absorption, but they cannot replace correct construction.
Odours and humidity require appropriate ventilation. A transparent partition should not encourage the indiscriminate merging of spaces with different environmental conditions. Air exchange must be solved independently of visual effect.
Order behind transparency
Glass makes the contents part of the bedroom. Rails, shelves and objects should therefore follow a clear grid. Coordinated hangers, closed drawers and consistent boxes reduce visual noise. Fragmented categories can sit outside the main sightline or behind more strongly screened panels.
Perfect display is unnecessary. What matters is a structure that makes tidying simple. Spare room on rails and shelves prevents overload. The background also affects perception: dark colours create depth, while pale tones amplify light.
The view from the bed should prioritise calm surfaces. A highly active area can be screened with an evening curtain or oriented laterally.
Cleaning and maintenance
Glass reveals dust, fingerprints and smears, particularly under grazing light. Frequently touched surfaces need regular cleaning with products compatible with treatments and films. Profiles, tracks and gaskets should remain accessible, avoiding grooves that retain dirt.
Frosted finishes may require specific methods to prevent uneven sheen. Curtains and movable screens also need maintenance. Ease of removal and replacement should be considered before selection.
Sliding tracks, hinges and closures require periodic checks. Simple, documented maintenance preserves accurate movement.
Mistakes to avoid
The first mistake is selecting glass from a small sample without testing distance and backlighting. The second is designing only for daytime and ignoring evening reflections and visibility. Treating transparency as an automatic synonym for lightness can also create a visually crowded room.
Other frequent problems include:
- direct views towards private functions;
- intense light behind the pane;
- no adjustable screen;
- frames unrelated to the room;
- doors interfering with furniture and circulation;
- highly transparent glass that is difficult to perceive;
- inadequate ventilation;
- tracks that are hard to clean;
- disordered contents always on display.
Sample testing and lighting simulations reveal many issues before installation.
A boundary that can change
Glass works in the bedroom when it builds a boundary rather than erasing one. It can transfer light, reveal depth and connect spaces, but users must retain control over views and timing. Differentiated treatments, orientation, lighting and movable screens turn transparency into an adjustable tool.
The most balanced solution lets the bedroom remain calm even when adjacent areas are active. Privacy and openness are not opposites; they become levels in a design that changes between day and night while providing comfort, safety and durability.