A dressing room in a compact interior: light and adjustable solutions
Compact interiors benefit from visually light structures, precise dimensions and adjustable components. Learn how to gain storage capacity without making the room feel confined.
Introducing a dressing room into a compact interior does not necessarily mean building an enclosed volume or filling every available wall. The most effective solution often grows from slender structures, adjustable elements and a distribution based on the actual quantity of belongings. In a few square metres, quality depends less on theoretical capacity than on access: deep storage that is difficult to reach is less valuable than a more restrained, legible and well-lit composition.
The design must coordinate three dimensions: the physical footprint of the modules, the room required for movement and the visual weight perceived from the bedroom. Slender uprights, carefully sized shelves and rails distributed according to frequency of use can create complete storage without turning the room into a corridor. Adjustability also makes it possible to revise levels and functions as habits, seasons and needs change.
Begin with the volume that is truly available
The survey should record not only width, depth and height, but also doors, windows, skirting boards, sockets, radiators, beams, columns and irregular angles. In a small room, a few centimetres can determine whether a drawer opens fully or a passage remains comfortable. Measurements should therefore be taken at several points and every projection documented.
Available surface must then be distinguished from usable surface. An area near the door may not accept deep modules; the zone beneath a window may hold low elements; a narrow recess may suit accessories rather than hanging garments. Reading each portion according to purpose prevents forced solutions.
Marking footprints on the floor with removable tape helps reveal volume. Full-scale perception exposes issues that a plan may conceal, particularly when the bed and storage share the same room.
Inventory and reduce inactive categories
An inventory is essential in a compact space. Shirts, jackets, long garments, trousers, knitwear, underwear, shoes, bags and luggage require different supports. Counting quantities and observing how they are stored allows rails, shelves and drawers to be assigned correctly.
The contents can be divided into three groups:
- daily use, within the most accessible zone;
- frequent use, reachable without complex movements;
- seasonal or occasional use, in upper areas or containers outside the active zone.
Not everything needs to remain in the dressing area throughout the year. Well-organised seasonal rotation releases capacity and keeps the composition legible. Items stored elsewhere should be protected, labelled and easy to retrieve.
Prefer a visually light structure
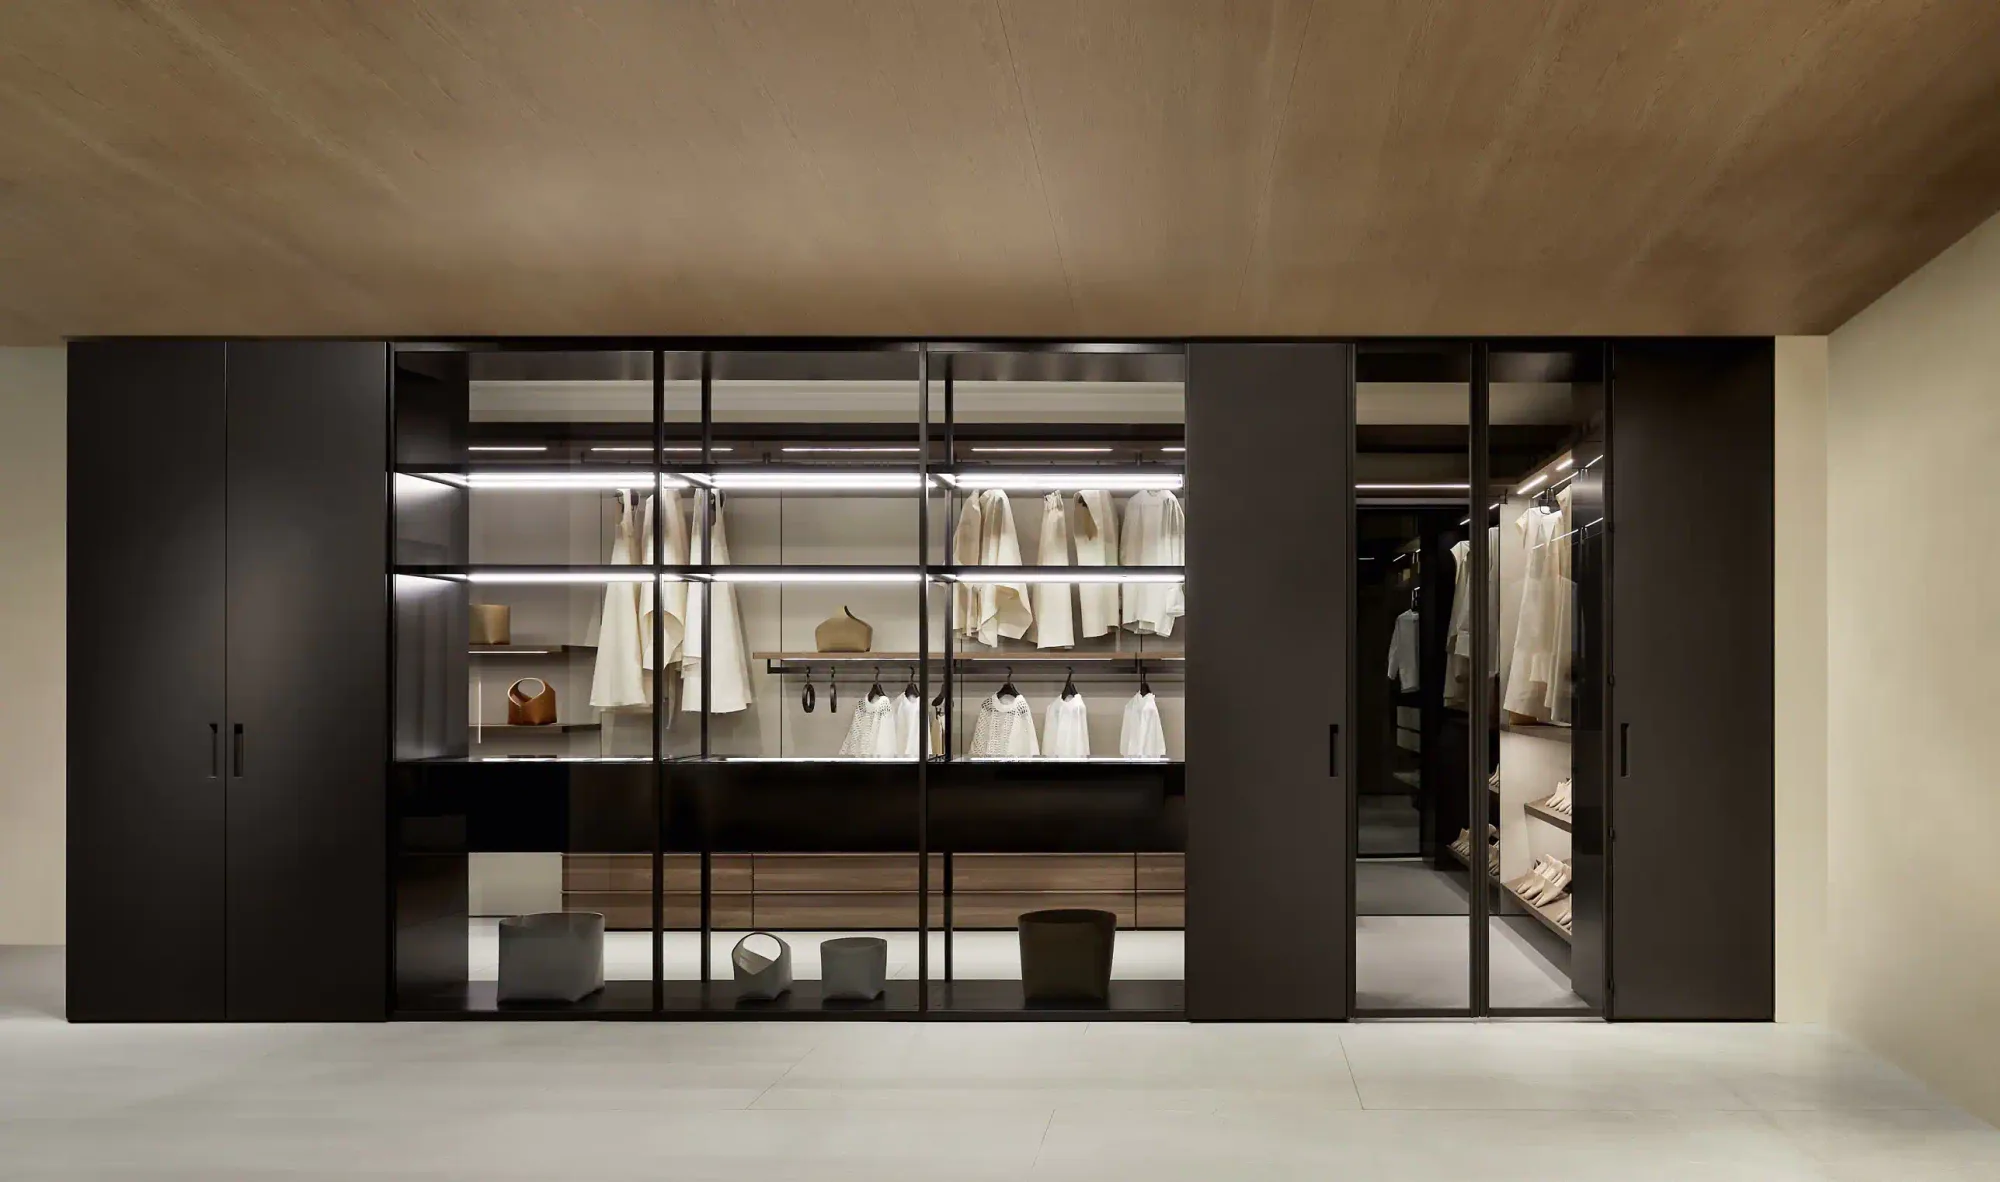
Solid panels and deep sides increase the impression of mass. A structure based on slender uprights and suspended accessories allows the wall to remain visible, supports the passage of light and reduces the number of vertical surfaces. This does not mean sacrificing stability: sections, connections and fixings must suit the anticipated loads.
Visual lightness also depends on colour. Tones close to the wall soften the grid, while dark contrasts make it more graphic. In a small bedroom, limiting the number of finishes and allowing clothes to provide the main colour variation is often effective.
Some closed elements remain necessary for underwear and accessories. Concentrating them in a low volume or compact drawer unit keeps the rest of the composition open and ordered.
Use height without creating pressure
Full height offers capacity, but upper compartments should hold light and infrequent belongings. Filling the ceiling zone with closed volumes can make the room feel lower. Shallow high shelves, coordinated containers and a free band provide storage while maintaining visual space.
Vertical lines can make the room seem taller when slender and regular. Horizontal lines should be limited and well aligned. Too many shelves fragment the elevation and multiply shadows.
Pull-down rails or movable accessories may improve access to high levels, provided their motion does not invade circulation. Steps and stools need a safe position and should not become permanent obstacles.
Size circulation around actions
Circulation must be tested with doors, drawers and accessories open. A distance sufficient for walking may be inadequate when someone stops before a rail or bends towards a lower shelf. If two fronts face one another, opening paths should not block each other.
In very narrow rooms, deep modules are best concentrated on one wall. The opposite front can hold a mirror, temporary hooks or shallow shelves. An L-shaped arrangement can sometimes use a corner while keeping the centre free.
The entrance should remain clear. Walking directly into a corner or tall volume increases the feeling of compression. A recessed element or lighter first bay creates a gentler transition.
Adjust shelves and rails over time
Adjustability turns a compact structure into a durable system. Movable shelves adapt to knitwear, bags and containers. Repositionable rails allow short garments on two levels or long clothes in a clear bay.
The possibilities for change should belong to an ordered grid. Too many different points and accessories create confusion; a few compatible levels support coherent reconfiguration. Before moving components, load ratings and interference with lights or drawers need checking.
Spare shelves and unused accessories should be retained with a diagram of dimensions. Future changes can then avoid improvised parts.
Distribute functions by frequency
The central zone between knee and eye level is the most valuable. Daily garments, principal drawers and active shelves belong here. The lower zone can hold shoes, robust containers and less frequent accessories, while upper levels suit seasonal rotation.
A bay for short garments may use two superimposed rails to increase capacity. Dresses and coats need continuous height. Shelves for knitwear should prevent tall piles, while drawers are more effective for small categories.
In shared storage, recognisable areas can be allocated to each user while common alignments maintain visual order. Clarity reduces overlap and simplifies tidying.
Control visual clutter
An open system reveals every variation. Coordinated hangers, boxes in a limited number of formats and grouped categories support coherence. Perfect colour ordering is unnecessary, but separating similar garments and controlling density creates a calmer appearance.
Small objects belong in drawers, trays or opaque containers. Leaving them on open shelves causes fragmentation and occupies useful area. A small temporary zone for the garment currently in use prevents chairs and handles from becoming accumulation points.
Empty space is part of the composition. A free section on the rail and a few centimetres above folded stacks make movement easier and stop the system from looking permanently saturated.
Integrate light without increasing bulk
In a compact dressing area, a ceiling source may be blocked by the user’s body. Linear lights close to uprights or beneath shelves illuminate contents without bulky fittings. They should be screened to prevent glare and provide good colour rendering.
Colour temperature should relate to the bedroom. Very cool light makes the space feel technical, while excessive warmth distorts clothing colours. Presence or opening sensors simplify use, but drivers and cables must remain accessible.
Mirrors and reflective surfaces can enlarge perception, provided that they do not visually multiply a disordered front. Orientation should be studied together with lighting.
Slender but durable materials
Reducing thickness must not compromise capacity or stability. Metal profiles, timber shelves and technical panels should be selected according to clear span, load and frequency of use. A slender shelf may need reinforcement, while a long rail requires intermediate supports.
Matt finishes reduce reflections and fingerprints. Exposed edges need protection from impact, especially along narrow passages. Drawers and accessories should operate without vibration because acoustic comfort matters in sleeping areas.
Easy-care materials and replaceable components improve longevity. Quality is measured not only by initial lightness but by the ability to retain precision after years of adjustment and use.
Ventilation and cleaning
Compact spaces containing many textiles require airflow. Modules should not obstruct vents or cover damp walls. Open sections and suitable floor clearance support ventilation and cleaning.
Shoes belong in an aired zone with washable shelves. Seasonal containers should be breathable. Dust and fibres accumulate more easily on open structures, so a short regular routine is preferable to occasional major cleaning.
Removable shelves and drawers simplify maintenance. Adjustable joints and fixings should be inspected periodically in accordance with technical instructions.
Consider doors and light screens
The dressing area may remain open or be screened with a curtain, sliding panel or translucent surface. In a small footprint, a conventional hinged door can consume too much operating space. A light divider controls sightlines without building a massive volume.
The decision depends on the relationship with the bedroom, ventilation and the desired level of visual order. A curtain adds softness but needs cleaning; a sliding panel requires tracks and lateral room; glass filters views but does not conceal the contents completely.
Every closure should be tested against drawers and hanging areas to prevent overlapping movement.
Mistakes to avoid
The first mistake is measuring only the empty room without simulating use. The second is maximising depth on every wall at the expense of circulation. Filling every upper level with closed containers can also make the interior oppressive.
Other recurring problems include:
- too many widths and finishes;
- fixed shelves without adjustment;
- no bay for long garments;
- drawers that block circulation;
- no spare capacity;
- inadequate central lighting;
- mirrors facing clutter;
- heavy loads at upper levels;
- neglected ventilation;
- accessories added without checking capacity.
An effective design removes what is unnecessary and gives every element a verifiable purpose.
Lightness as precision
In a compact interior, a dressing room works when the space remains perceptible and movement stays unobstructed. Slender structures, adjustable elements, clear hierarchies and integrated lighting create capacity without building a dominant mass. Lightness is not the absence of material, but control over thickness, rhythm and density.
Adjustability allows the system to evolve, the inventory prevents wasted volume, and circulation ensures comfort. When these decisions are coordinated, even a few square metres can provide ordered, accessible and durable storage in balance with the bedroom.