Modular systems for terraces and gardens: adapting them to the available space
Modular systems adapt seating and functions to terraces and gardens of different sizes. This guide covers measurements, circulation, orientation and future changes.
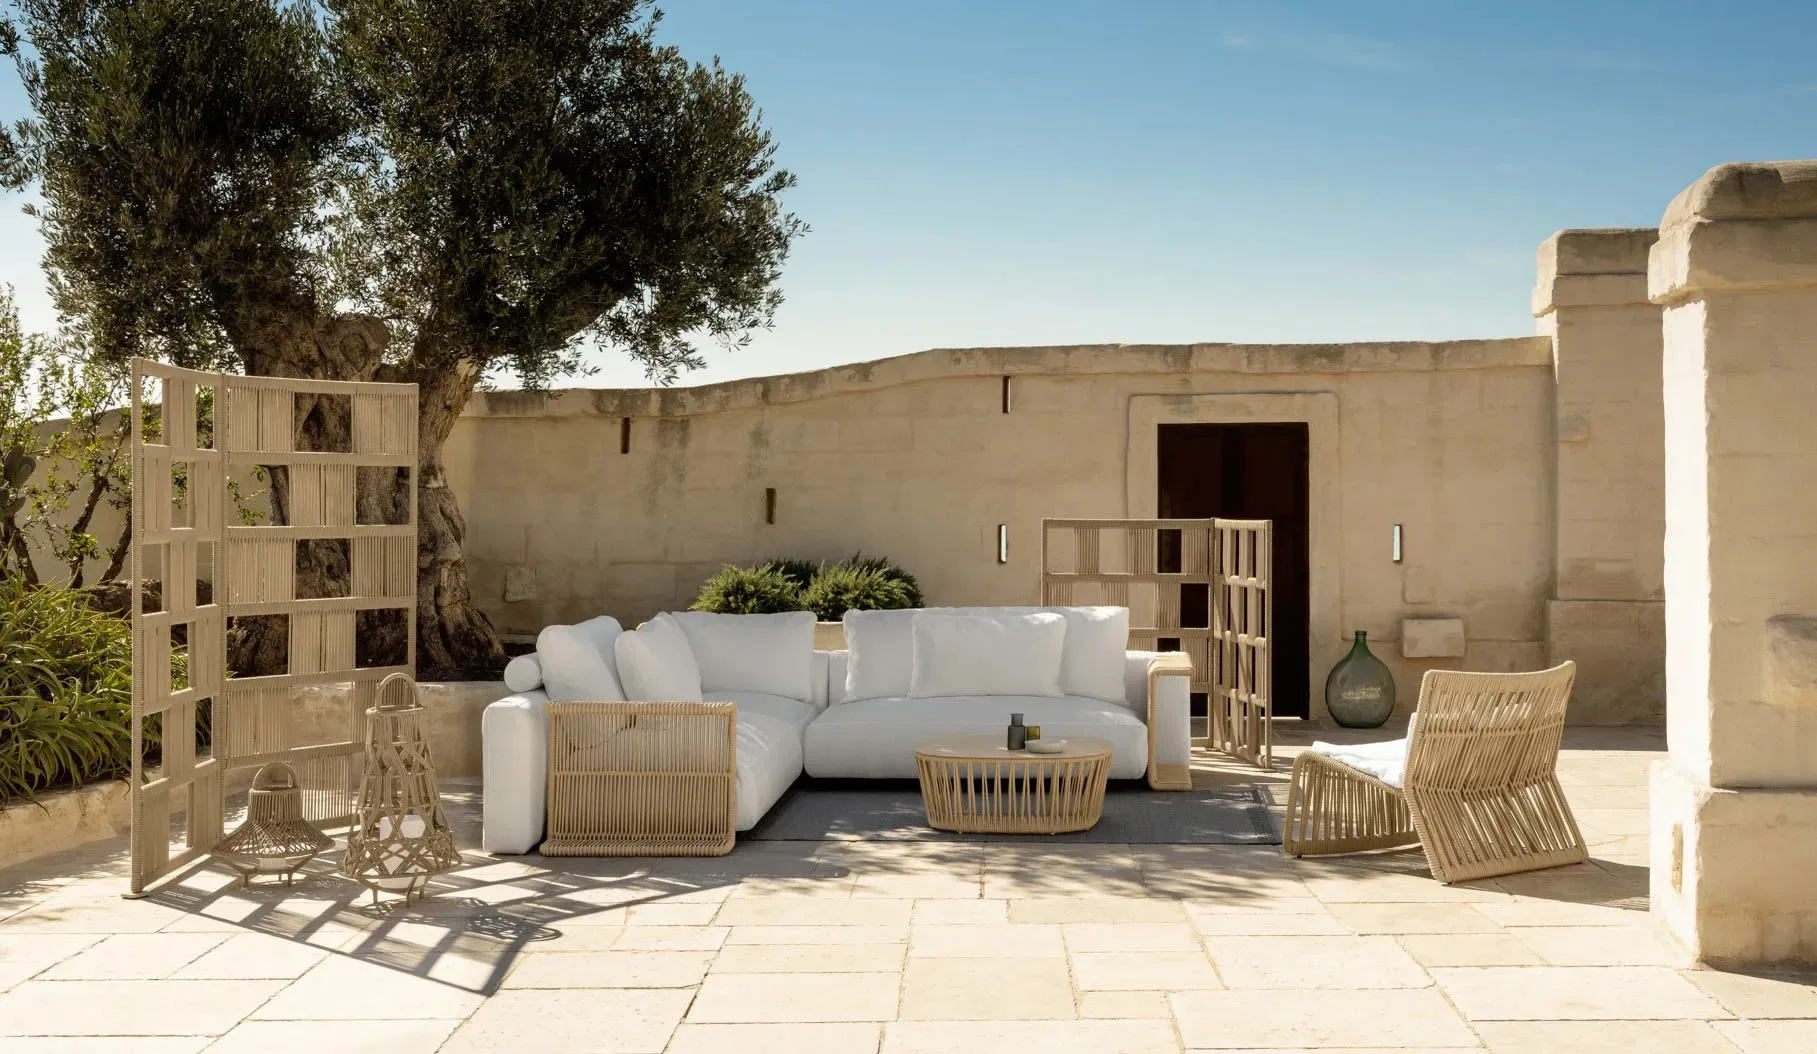
Modular systems make it possible to create seating areas for terraces, porches, and gardens with very different dimensions and geometries. The ability to combine linear, corner, end, and ottoman units offers considerable freedom, but it does not replace design. An effective composition must respect circulation, exposure, proportions, and use while managing rain, sun, wind, and maintenance.
Modularity is useful when it enables precise selection and future changes. It becomes counterproductive when it encourages more seating than the area can support. The aim is not to occupy every available surface but to create an exterior environment that is comfortable, legible, and easy to live in.
Survey dimensions, constraints, and environmental conditions
The first step is a complete survey. In addition to length and width, record doors, windows, parapets, steps, columns, drains, sockets, taps, planters, and slopes. On a terrace, structural load also matters, especially with large containers or heavy bases. In a garden, soil stability and drainage need assessment.
The map should include sun and shade during hours of use, prevailing wind, and points exposed to rain. A composition that is perfect on plan may be uncomfortable if located in the hottest zone or a windy corridor. Falling leaves, nearby trees, and irrigation also affect cleaning and durability.
Photograph the area from several points and mark important views. Seating should face the landscape, conversation, or a clear function rather than simply following the perimeter. A careful survey turns constraints into design information and reduces later corrections.
Define the main function
Before combining modules, establish how the area will be used. Conversation seating requires people to face one another and reach support surfaces easily. A relaxation area may prioritise depth and elongated elements. A setting intended for many guests benefits from independent pieces that can move.
Frequency also matters. A terrace used every day should offer a stable layout that is quick to restore. A garden used mainly for social occasions may require greater transformability. Families with children or pets need clear routes, durable covers, and stable components.
The primary function should guide quantity. An additional seat that narrows a route or places the table too far away reduces overall quality. Modularity makes it possible to select only the useful elements and retain space for activities that need no furniture.
Draw occupied space, open space, and routes
Open space is fundamental outside. It is needed for entering, drawing back chairs, reaching plants, cleaning the floor, and operating screens. A main route should be continuous and recognisable. Secondary paths may be narrower, but they should not force users around corners or cushions.
Draw the composition to scale together with movement areas. Include tables, umbrellas, openings, and temporary dimensions. An umbrella, for example, occupies space through its base and arm and changes position through the day. An awning requires a clear band in which to descend.
Marking dimensions on the floor with removable tape or templates helps reveal actual mass. Exterior modules may look light in photographs yet have considerable depth for comfort. The test should be viewed from the house, entrance, and adjoining zones.
Linear layouts for narrow areas
On deep balconies or rectangular terraces, a linear arrangement keeps circulation clear. Placed along one side, it frees a continuous strip and simplifies access. The end can remain open to lighten the volume or conclude with an arm when greater containment is desired.
Length should relate to the wall without matching it completely. Side margins facilitate cleaning, access to curtains, and placement of a lamp or planter. If seating is very long, several small tables may serve users better than one central surface.
Back height and depth are important in a narrow setting. Compact profiles preserve centimetres without sacrificing necessary support. Armless modules can increase useful capacity, provided that the composition remains laterally stable.
Corner layouts to define a zone
A corner scheme creates a sheltered area and works in two directions. It is effective on square terraces, beneath a porch, or in a portion of garden that needs to be distinguished from dining. The internal corner must remain genuinely accessible rather than becoming an awkward seat.
The two sides do not need equal length. Controlled asymmetry can follow the architecture or leave a route open. The longer side should respond to the view or dominant function. An open terminal reduces enclosure and connects the seating with its surroundings.
Check the distance from the table and access to internal seats. Ottomans and accessories should not block the corner. Outside, more space is needed when carrying trays, cushions, or accessories, so a compressed plan quickly becomes inconvenient.
Islands and facing arrangements in large gardens
In a garden or on a broad terrace, modules can form an island independent of walls. This layout uses several views and allows the landscape to be organised around the conversation area. The backs of seats become visible and require careful finishes and coherent proportions.
Facing compositions encourage dialogue, but distances should remain moderate. If the sides are too far apart, conversation becomes less natural and the centre appears empty. If they are too close, access is difficult. Tables and technical rugs can unify the group.
An island needs a dry, stable path leading to it. Lighting, sockets, and shade should be planned in advance to avoid temporary cables or bases in circulation routes. Freedom from the perimeter increases possibilities but also the need to coordinate infrastructure and landscape.
Adapt modules to irregular spaces
Terraces with recesses, columns, or diagonal sides need a composition that does not follow every variation. A clear geometry with residual areas assigned to planting, lighting, or open space is often preferable. Filling every niche with a different item creates fragmentation.
Independent modules, ottomans, and open ends help manage complex points. A column can mark the end of linear seating. A non-square corner can hold a plant rather than a forced junction. Modularity provides tools, but the overall form should remain legible.
In narrow routes, use pieces without projections and with stable bases. Measurements must include cushions, inclinations, and movement, not just the nominal frame. A few centimetres can determine whether a door or path remains usable.
Choose modules that are genuinely reconfigurable
Not every modular system offers the same freedom. Some units work only in specific positions, while others can be used independently. Before choosing, imagine at least two plausible layouts and check whether every piece retains a function in both.
Reconfiguration must be practical. Weight, grip points, and flooring determine how easily units move. Very light elements may shift in the wind; heavy ones need more than one person. Connectors should maintain alignment during use while remaining accessible when components need to be separated.
The most useful flexibility does not imply constant change. It may mean adapting the area for a gathering, a season, or a different garden layout. A stable everyday configuration with a few realistic alternatives is often the strongest choice.
Structural materials and exposure
The frame needs to suit the microclimate. Aluminium, treated steel, durable timber, and synthetic materials behave differently in relation to humidity, salt, ultraviolet radiation, and temperature variation. The decision should respond to location: a sheltered loggia creates different conditions from a coastal terrace or shaded garden.
Aluminium combines low weight with corrosion resistance, although finish and junction quality remain important. Steel provides stiffness and slender profiles but requires specific protection. Timber introduces warmth and belongs naturally in a landscape, yet changes colour and needs maintenance. Technical fibres and cords lighten volumes if developed for exposure.
Inspect details that are not immediately visible: welds, screws, feet, drainage, and contact between materials. Durability often depends on water being able to escape and surfaces being able to dry rather than on the material name alone.
Cushions and fabrics in a modular system
In modular seating, cushions need to remain continuous across several units. Differences in height, compression, or alignment make the composition irregular. Draining fillings and breathable covers support drying, while a ventilated base reduces standing water.
Fabrics with good resistance to light and abrasion are essential. Mid tones and mélange textures handle minor variation and use marks well. Dark colours can become hot in sunlight, while very pale colours need more frequent cleaning. The palette should relate to the façade, paving, and planting.
Removable covers and the availability of replacements extend life. Cleaning methods and drying times should be understood. Even a technical textile benefits from protection during prolonged rain or periods without use.
Shade and orientation
Orientation should respond to both view and sun. West-facing seats may experience glare in late afternoon; a perpendicular arrangement can improve comfort while retaining the landscape. Umbrellas, awnings, and pergolas should cover the full area during intended hours.
Modularity allows some units to move with the seasons, but shade structures have dimensions of their own. Bases, posts, and arms should not interfere with connectors or routes. Draw the projected shade at several times rather than considering only the cover on plan.
Ventilation must also be preserved. Fully enclosing the composition with screens may trap heat and moisture. Permeable panels and planting filter wind and views while maintaining air movement.
Tables, rugs, and accessories
Accessories should serve the different modules without filling every gap. One central table works in a compact composition, while several light surfaces better reach long or distributed seating. Tops must resist stains, heat, and standing water and remain stable on irregular floors.
A technical rug defines the zone and links separate elements. Its dimensions should relate to the whole composition rather than only to the table. A format that is too small fragments the arrangement; one that is too large can hinder drainage and cleaning if unsuitable for the substrate.
Portable lamps, trays, and small accessories add flexibility but need a place when not in use. Nearby ventilated storage simplifies management and keeps routes clear.
Stability, wind, and safety
On a terrace, wind can shift cushions, ottomans, and lightweight modules. Elements need sufficient mass or appropriate connections without becoming impossible to move. Cushions and accessories may require discreet fastenings or rapid storage.
Compositions must not obstruct parapets, exits, or emergency routes. Distances and heights also need assessment where children are present. Modules near a terrace edge should not create steps that make climbing easier.
On natural ground, bases and feet require stable supports. Small level differences cause movement and stress connectors. A draining platform or well-built paving improves comfort, durability, and safety.
Maintenance and seasonal management
Modularity simplifies cleaning when units can be separated and the floor remains accessible. Leaves and dust collect in junctions, so connectors need inspection. Gentle, regular washing prevents the later use of aggressive products.
Before the main season, check finishes, screws, feet, textiles, and drainage. At the end, components should be clean and dry before they are covered or stored. Breathable, well-secured covers protect without trapping condensation.
If modules remain outside all year, slightly separating them may improve ventilation in damp periods. Cushions and accessories should be kept in a dry place. Planned maintenance makes flexibility sustainable over time.
Mistakes to avoid
The first mistake is assembling the greatest possible number of seats. An oversized system reduces circulation, light, and ease of care. The second is ignoring the real reconfiguration process by selecting units that can theoretically combine but are too heavy or specialised to move.
It is also a mistake to design only for fine weather. Shade, drainage, wind, and textile storage determine everyday quality. Combining too many colours, materials, and module types also weakens the overall reading.
Finally, infrastructure should not be neglected. Lighting, sockets, storage, and routes need coordination before the composition is finalised. Adding them later often results in visible cables, obstructions, and short-lived solutions.
Modularity designed for its setting
Adapting a modular system to terraces and gardens means beginning with space, climate, and habits. Modules, open areas, and accessories should create balance rather than simply fill a surface. The best configuration is clear, supports activities, and remains easy to maintain.
When dimensions, materials, shade, and circulation are coordinated, modularity becomes a durable design tool. It allows the exterior to evolve through seasons and different occasions while preserving comfort, order, and a connection with the landscape.