Freestanding systems: organising a wardrobe without depending on walls
Self-supporting systems organise clothing storage without relying entirely on walls. Explore stability, layout, circulation and flexibility for future changes.
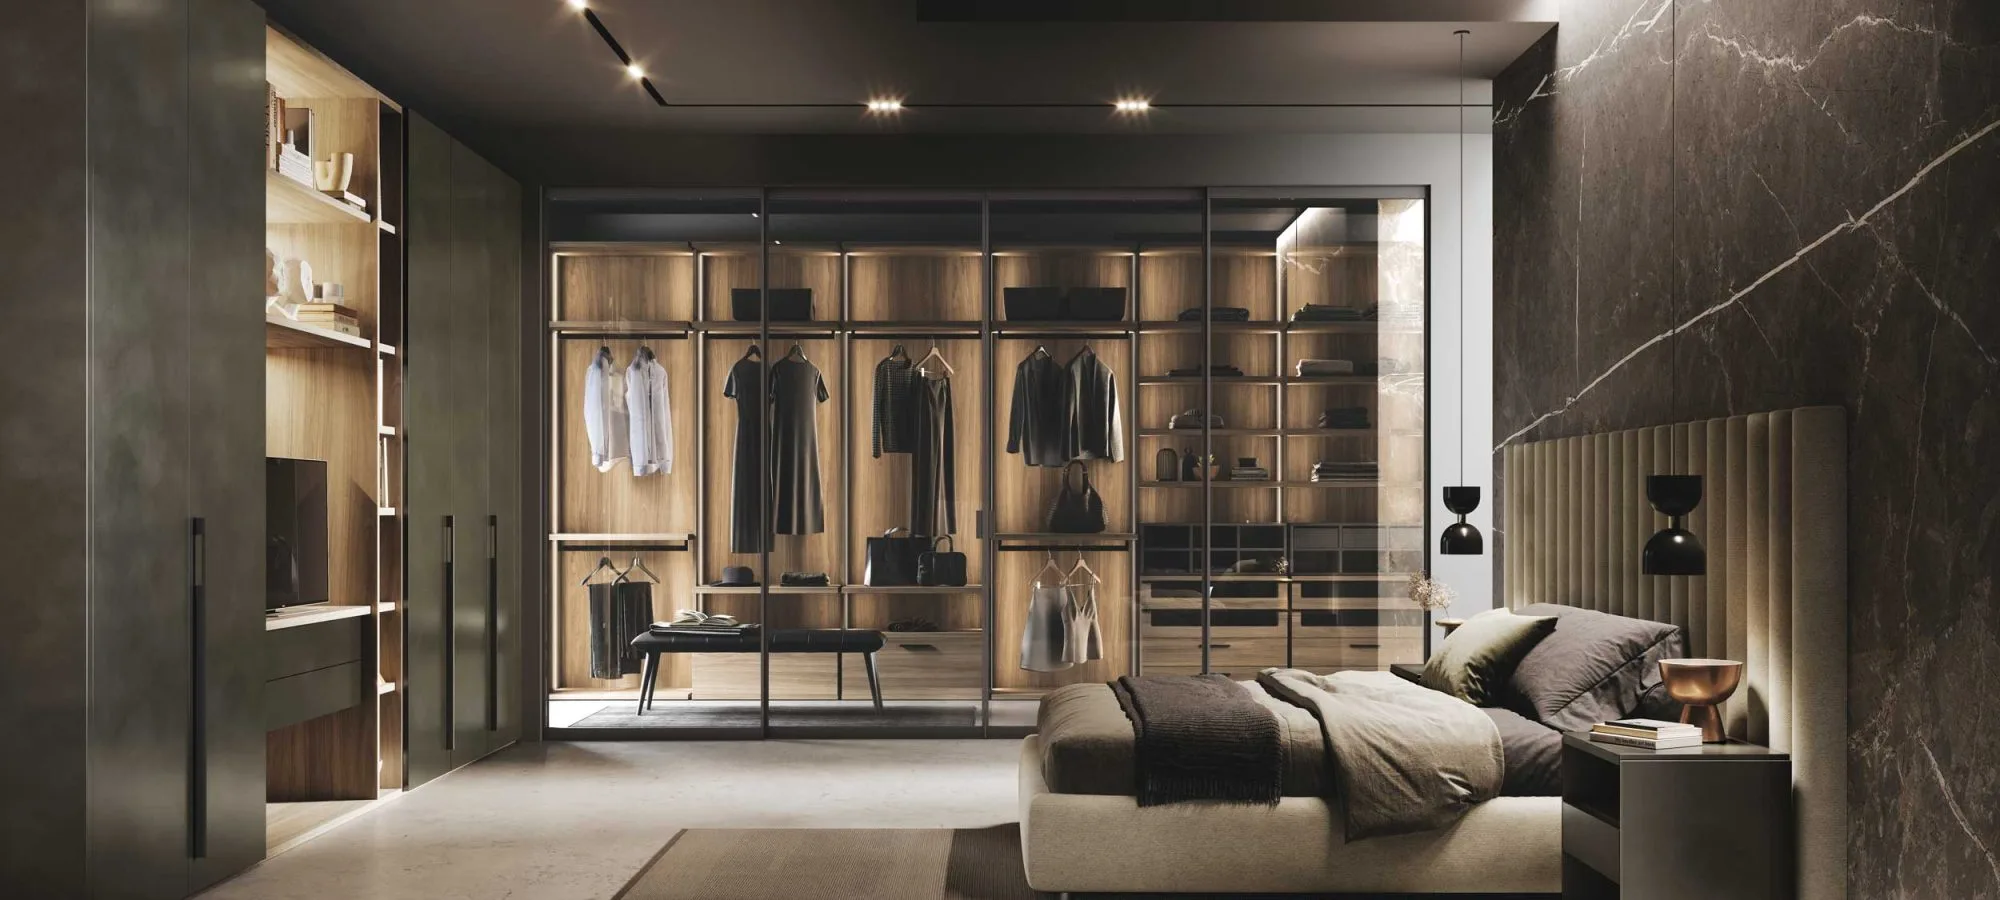
Organising clothing without using walls as the main structural support opens possibilities that go beyond simple storage. A freestanding system can occupy the centre of a room, form a light partition, define a route or create a filter between the bed and the dressing area. Its independence makes it suitable where masonry, wall coverings, windows or services make continuous fixing undesirable.
This freedom requires greater precision. Once storage moves away from the wall, every side, joint and proportion becomes visible, while stability, weight distribution and circulation become central concerns. The project must reconcile structure, capacity, access and its relationship with the architecture. The most successful result is not merely a piece of furniture placed in the room, but a domestic infrastructure that organises belongings and functions while remaining reversible.
What freestanding really means
The term describes a structure with its own static logic, one that does not rely on an equipped wall to support shelves, rails and containers. Depending on the configuration, it may be fully self-supporting or include limited safety devices that do not alter its conceptual independence. This distinction must be clarified at the beginning, because stabilisation requirements vary with height, base depth, loads and position.
Independence from masonry does not mean the absence of constraints. The floor must be sufficiently level and strong; the ceiling must be checked if pressure-mounted uprights are involved; underfloor systems, suspended ceilings and delicate surfaces require specific solutions. Even a system designed to stand on its own must follow all technical instructions concerning assembly, safety and load limits.
The value of this approach lies in its ability to define space without changing it irreversibly. In a home expected to evolve, a rented property or a room likely to serve different purposes, the structure can be reconfigured, extended or relocated with less intervention than a fully integrated installation.
Read the room before drawing modules
The process begins with an accurate survey. In addition to length, width and height, it should record irregular angles, level changes, skirting boards, doors, windows, radiators, sockets, lighting points, ventilation outlets and opening paths. A central composition affects circulation more than a perimeter installation, so empty areas must be designed as carefully as occupied ones.
It is useful to prepare at least three overlapping maps:
- an architectural map showing openings and constraints;
- a movement map connecting the bed, door, bathroom and dressing zone;
- a functional map locating hanging, folding, accessories, mirror and temporary surfaces.
Comparing these layers helps determine orientation. A structure parallel to the longest wall can guide movement; a transverse arrangement can separate two areas; an island can form a core accessible from several sides. The form should grow from use rather than from a desire to occupy the centre at any cost.
Design circulation as part of the wardrobe
Every self-supporting module creates edges and routes. The distance around it must allow users to walk, open drawers, pull out trays and select clothes without awkward postures. A corridor may exist on plan yet prove insufficient when someone stops in front of a rail or when two people need to pass.
Dimensions should be tested through real scenarios: a drawer fully extended, a long garment removed from its rail, a nearby door moving, or a person sitting to put on shoes. If the system is accessed from both sides, the design should establish whether activities can occur simultaneously. In narrower zones, shallower shelves, carefully controlled pull-outs and functions requiring smaller operating radii are preferable.
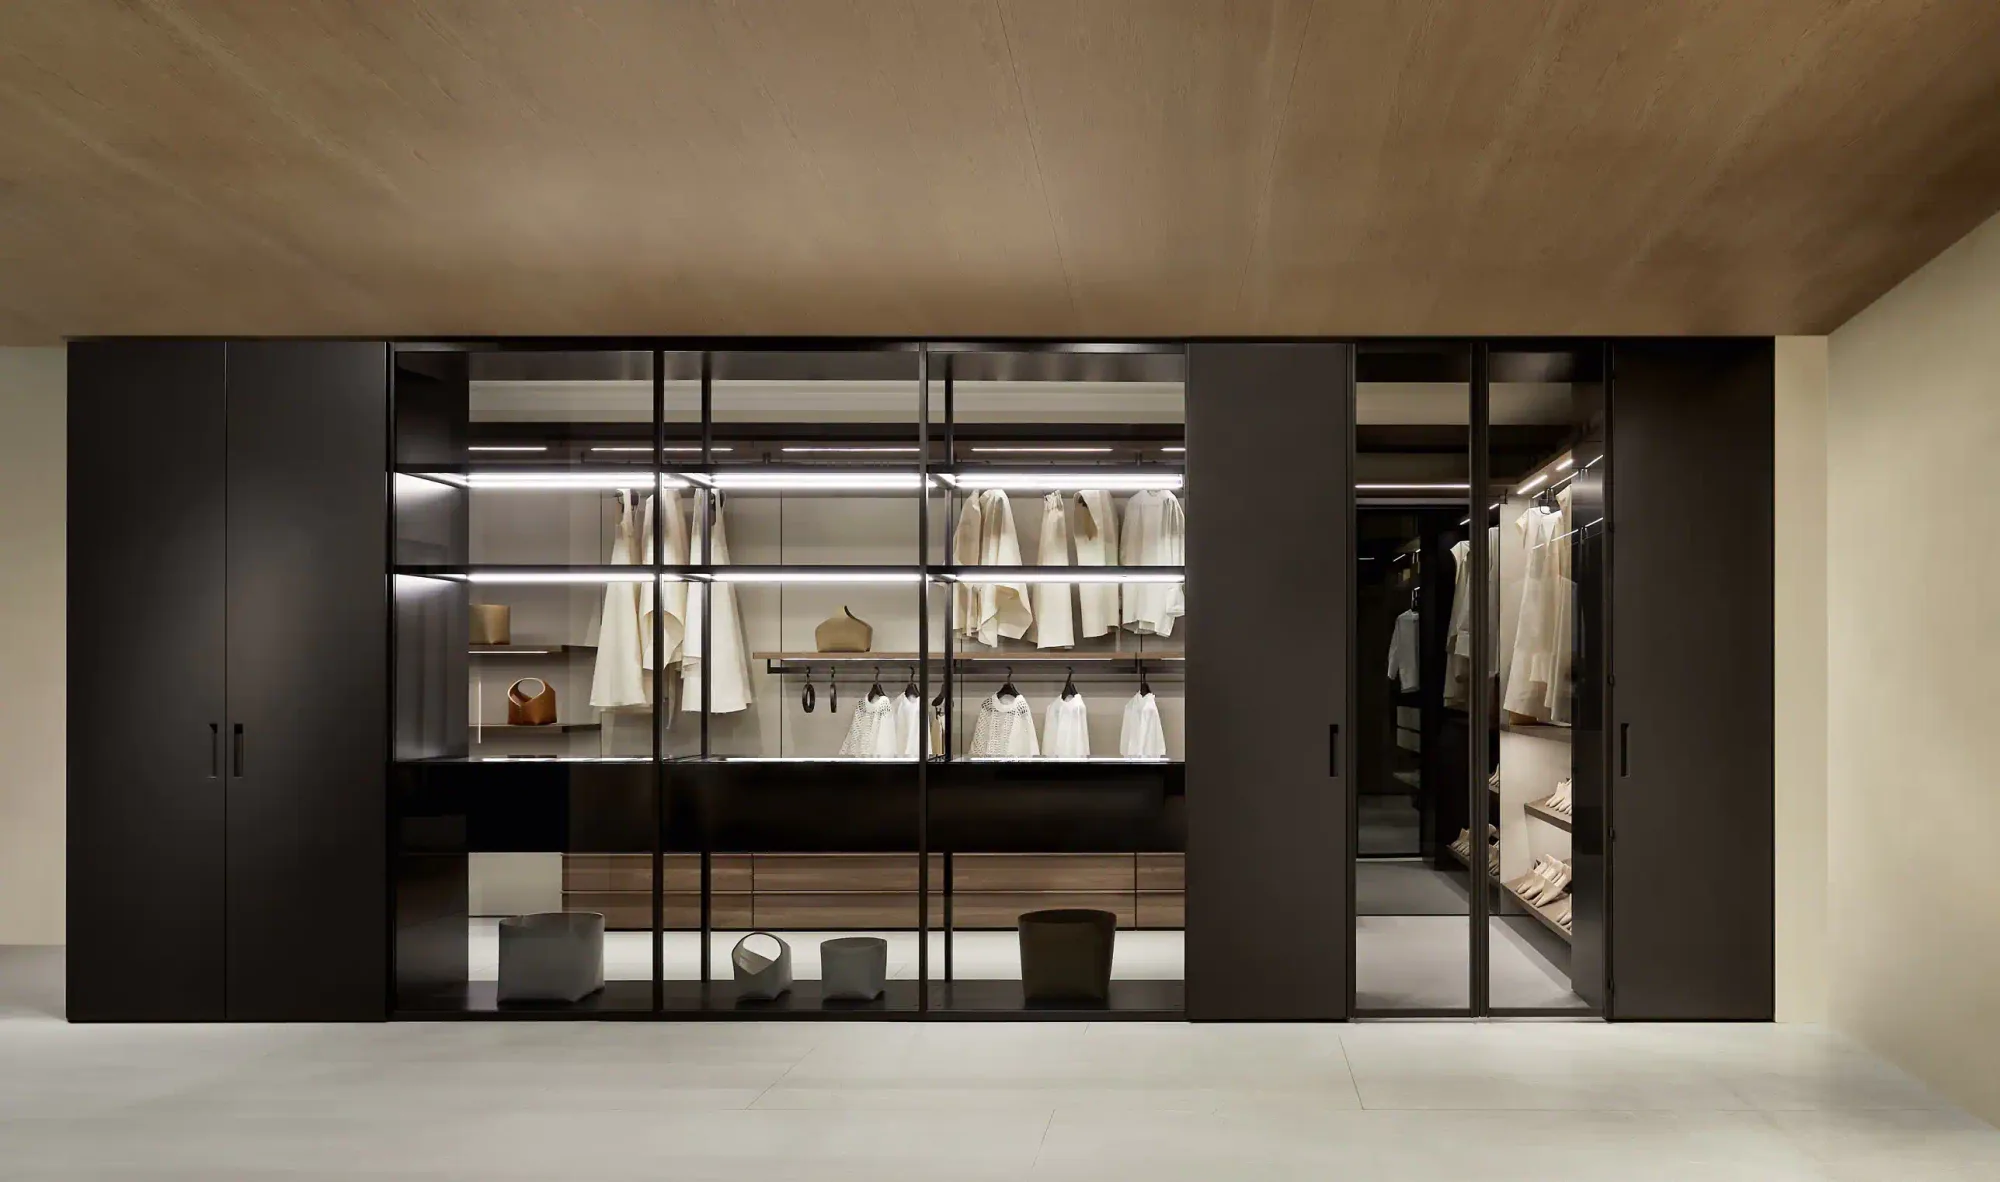
The perception of circulation also matters. Structures that are too high or dense can turn a route into a visual canyon. Alternating solid and transparent portions, setting back selected elements or stopping the composition above a certain level preserves depth and allows light to move through the room.
Stability, centre of gravity and load distribution
Safety is the first technical criterion. Height, base depth, upright rigidity and connections between modules determine structural behaviour. Heavy loads belong at lower levels, while upper areas are better suited to light seasonal items. An unbalanced distribution can increase movement and stress, particularly when drawers open or pull-out accessories are used.
Bays should not be sized only for visual effect. Very long shelves may deflect, overloaded rails transfer forces to joints, and narrow isolated modules require special attention. Connecting several bays into a coherent composition can improve rigidity, but every arrangement must respect its specified loads and assembly instructions.
When anti-tip devices or limited anchoring points are required, they should not be treated as design failures. They are safety components to be integrated discreetly after checking the actual support. Compositional autonomy must never become an excuse to ignore technical requirements.
Organise one or two working fronts
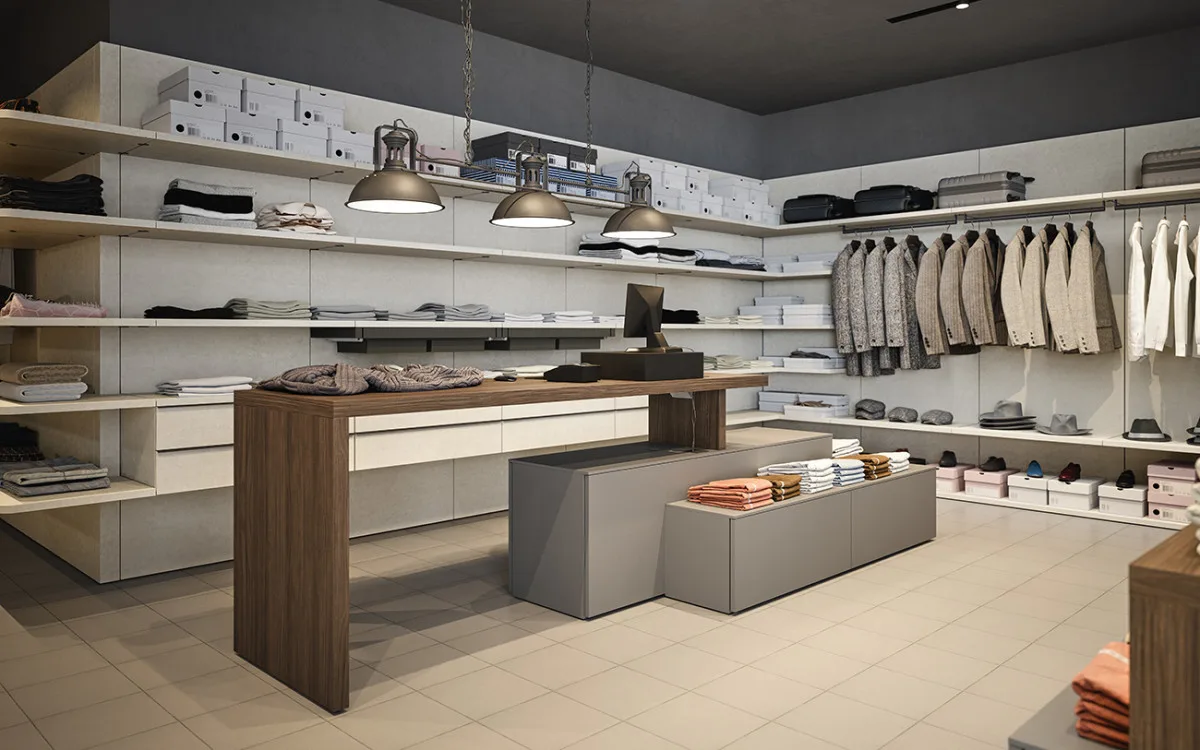
One of the main advantages of a freestanding system is the possibility of using several sides. One front may hold everyday clothing, while the other accommodates accessories, shoes, linen or functions facing the room. Double-sided organisation increases efficiency only when the total depth remains proportionate and the two sides do not interfere.
There is no need to reproduce identical capacity on both faces. The main section may contain rails and drawers; the reverse may integrate shallower shelves, a mirror, temporary hooks or compartments for quick-access items. This functional asymmetry reduces bulk and helps the structure relate appropriately to different areas.
When the back is visible from the bedroom, it must be designed as an elevation. Wiring, fittings and technical panels need to be ordered or screened. A resolved rear surface can become a calm partition, whereas an unfinished side reveals the character of ordinary equipment.
Define an internal hierarchy
Freedom from walls does not change the ergonomic principles of clothing storage. Daily items should occupy the most accessible zone, frequent items should sit slightly above or below it, and seasonal belongings should move to upper levels. Hanging areas must reflect the real length of garments; shelves for folded clothing should prevent stacks from becoming too high; drawers and trays are appropriate for small categories.
Each bay can be given a main function to limit fragmentation:
- short garments on one or two levels;
- long garments in a continuous clear bay;
- knitwear on adjustable shelves;
- accessories in divided drawers or trays;
- shoes in a ventilated and easy-to-clean area;
- seasonal items at upper levels.
A clear hierarchy makes orientation easier from both sides and reduces the chance that accessible surfaces become accumulation points.
Modularity and the ability to change
Modularity becomes especially valuable when the structure does not coincide with a wall. Adding a bay, rotating a module or revising the sequence can change both storage capacity and the way the room is crossed. For this flexibility to be real, the system needs a grid compatible with the dimensions of the room and with plausible future developments.
Good planning includes a modest reserve of capacity and a selection of adjustable components. Movable shelves, repositionable rails and interchangeable accessories respond to changes in clothing without requiring the entire structure to be replaced. Configuration, dimensions and load limits should be documented, and unused components retained where practical.
Adaptability should not be confused with improvised mobility. A loaded structure must not be moved without the proper procedure. Every reconfiguration requires the relevant parts to be emptied, the floor to be checked, joints to be tightened correctly and stability to be assessed again.
Materials and finishes visible from several sides
A central composition is viewed from different angles and at close range. Material selection must therefore address not only the front but also edges, backs, connections and contact points. Matt surfaces control reflections and fingerprints; slender metal components can make the volume appear lighter; timber or textile inserts introduce warmth into the bedroom.
The number of finishes should remain controlled. The structure can relate to the floor, walls and bed through a recurring tone or texture without imitating every element. If it acts as a divider, the two faces may use different accents, provided they share proportions and details.
Durability and maintenance are essential. Areas exposed to impact, such as corners and bases, need resistant materials. Shelves and drawers must tolerate frequent cleaning, while demountable parts should retain precision after reconfiguration. Construction quality is particularly evident in the joints because, in an open structure, they belong to the visual language.
Integrate lighting and electricity
Moving away from walls complicates cable management. Before adding integrated lighting, sockets or charging points, the route to the structure must be established without creating hazardous crossings. Power may arrive from the floor, ceiling or a lateral point, but it should be planned by appropriate professionals and keep serviceable components accessible.
Lighting should combine general illumination with sources close to compartments. Screened linear lights help reveal colours and materials without glare. If the structure separates two zones, it can assist with light distribution, provided that its reverse side does not create deep shadows.
Technology should remain subordinate to use. Sensors and local controls are valuable when they simplify actions; they become unnecessary when they multiply wiring and maintenance without a clear benefit.
Natural light, airflow and environmental comfort
An independent structure can alter the movement of daylight. It should not obscure a window or create a permanently dark area behind it. Before defining height and density, the room should be observed at different times of day. Open portions above and below, slender uprights and carefully placed interruptions can preserve visual and luminous continuity.
Air movement also needs protection. Blocking a vent or placing fabrics near a source of moisture affects both comfort and conservation. Clothes require ventilation, especially in deep or double-sided arrangements. A suitable gap above the floor also improves cleaning and reduces dust accumulation.
If the structure divides the sleeping area, acoustics should be considered. Hard surfaces may reflect sound, while fabrics and stored contents absorb some of it. The balance between openness and mass therefore affects not only sightlines but also the sensory quality of the room.
Everyday order and maintenance
Access from more than one side can improve organisation, but it can also create informal drop zones. Defined temporary spaces prevent this: a hook for the garment currently in use, a tray for personal objects or a clear shelf during dressing. At the end of the day, these points should return to an empty state with only a few actions.
A light routine includes aligning hangers, restoring shelves, cleaning bases and checking drawers. Fasteners, feet, joints and runners should be inspected periodically in accordance with technical instructions. After changing the internal distribution, load balance should be reviewed.
Floor care deserves attention because dust and small objects may collect beneath the structure. Accessible bases or suitable clearances make cleaning easier without compromising stability.
Mistakes to avoid
The first mistake is choosing a configuration because it appears light on plan without testing circulation and openings at full scale. The second is underestimating stability by loading upper levels or adding unapproved pull-out elements. Ignoring a visible rear elevation also lowers the quality of the room.
Other recurring problems include:
- excessive depth in relation to the available space;
- too many different modules without hierarchy;
- improvised cable routes;
- interference with windows, doors or ventilation;
- no spare capacity for future change;
- delicate finishes in impact-prone areas;
- reconfiguration without unloading and checking the structure.
Avoiding these errors means treating the system as part of the interior architecture while preserving its reversibility.
A flexible infrastructure for the bedroom
A well-designed freestanding wardrobe offers freedom because it follows precise rules. Its position derives from circulation, its structure from loads, its distribution from habits and its materials from the wider room. Independence from walls does not remove the need for design; it makes the process more complete by requiring every side and every distance to be considered.
When stability, ergonomics, light and modularity are integrated, the structure can organise clothes while defining space. It remains adaptable without looking temporary, light without becoming fragile, and capacious without dominating the bedroom. This combination of autonomy and discipline is what turns a self-supporting system into a lasting solution.