Open systems and modularity: designing a wardrobe that evolves over time
An open modular system can adapt to new habits and configurations. This guide explains how to choose its structure, accessories, finishes and capacity for future evolution.
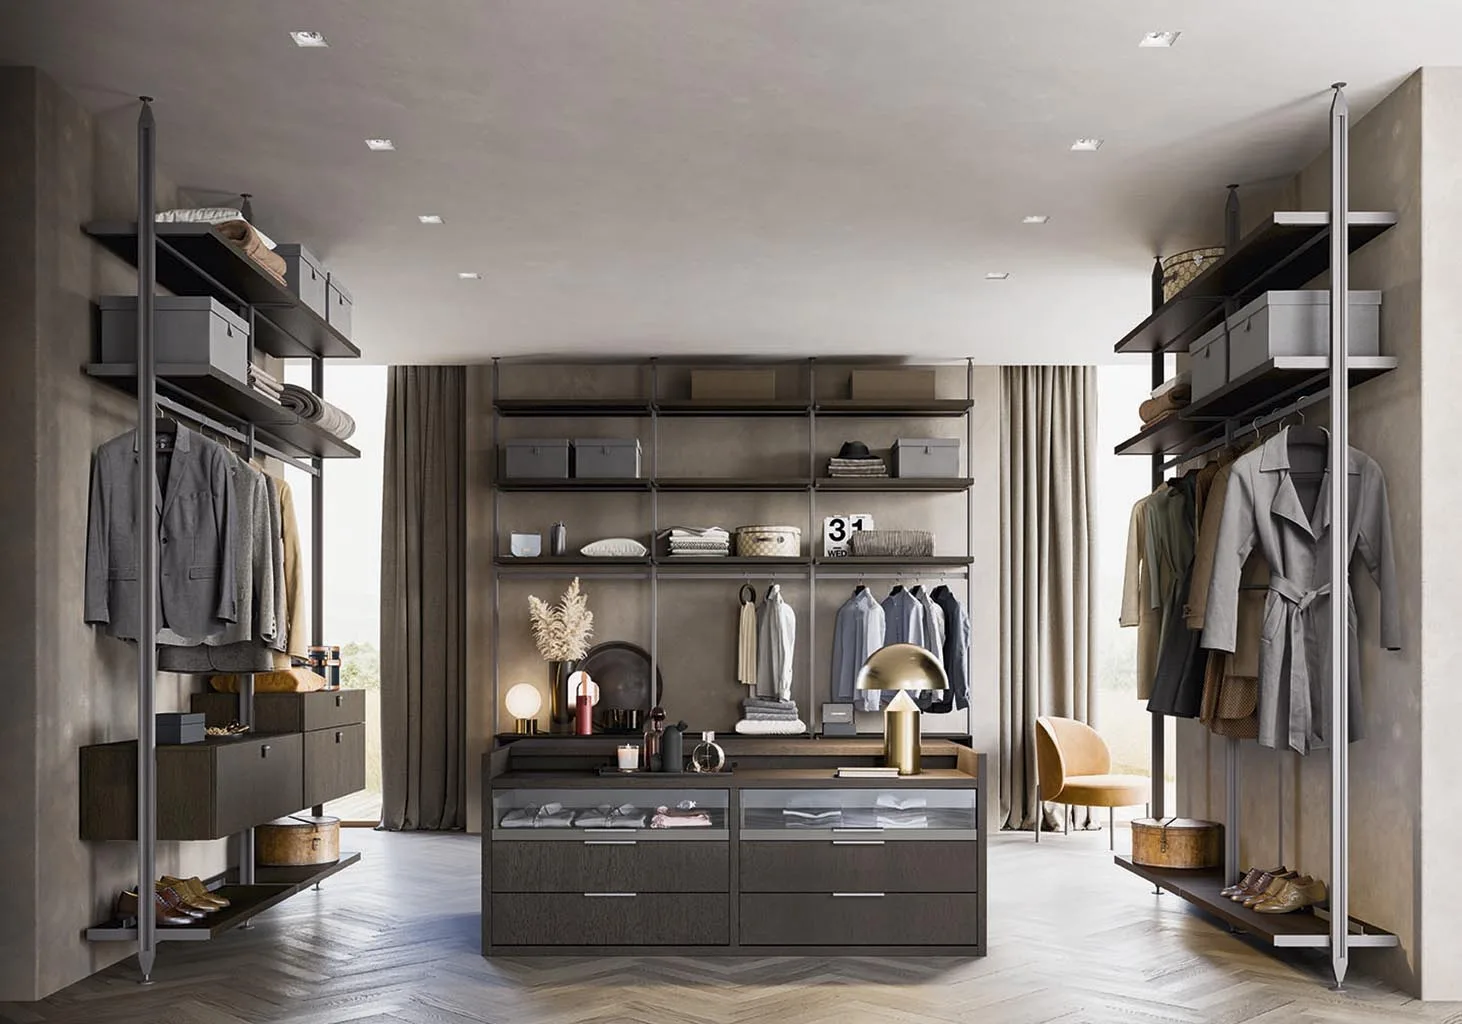
An open modular wardrobe is valuable when it can accompany real changes: new habits, different quantities of clothing, a reconfigured room or users with evolving needs. Modularity is not the accumulation of accessories, nor the theoretical ability to move every element. It is a design rule coordinating structure, dimensions, loads and hierarchy so transformations remain possible without losing stability or visual coherence.
In an open system, every change is also visible. Shelves, rails, drawers and containers create an internal elevation that relates to the bedroom. Flexibility must therefore be governed. A limited number of compatible modules, recognisable alignments and durable materials allow the wardrobe to change without looking temporary. The aim is not to predict every scenario, but to create a foundation capable of supporting several.
Design the structure before the configuration
The configuration describes how the wardrobe works today; the structure determines what it can become tomorrow. Uprights, panels, joints and adjustment points need to support plausible combinations. If the grid is too rigid, every change requires new drilling or special components. If it is too indeterminate, the composition loses order.
The design should define:
- repeatable module widths;
- compatible vertical intervals;
- load ratings for shelves, rails and drawers;
- methods for adding and removing components;
- zones where function can change;
- limits that must not be exceeded.
This information should be documented. Flexibility becomes real only when users know which alterations are allowed and how to carry them out safely.
Begin with a dynamic inventory
The initial inventory remains essential, but it should include prediction. In addition to counting hanging clothes, knitwear, shoes, bags and accessories, identify which categories change most often. A work wardrobe may require many shirts today and more informal clothing later; a single-user room may become shared; one area may shift towards linen or personal belongings.
Categories can be divided into:
- stable, with relatively constant quantity and storage method;
- seasonal, rotating through the year;
- evolving, likely to grow or change;
- temporary, present only during certain phases.
The most transformable zones should serve evolving categories. Fixed elements can accommodate stable functions such as principal drawer units and technical compartments.
Build a lasting visual grid
Modularity needs rhythm. Aligning shelves and fronts, repeating selected widths and limiting thicknesses makes the composition legible after change. A well-built grid accepts differences without appearing random.
Regularity does not require absolute symmetry. A bay for long garments can interrupt two hanging levels; a drawer unit can create a solid mass; a clear zone can provide a surface. Exceptions should always follow a specific purpose.
Highly specialised modules should be avoided unless necessary. An adjustable shelf can change use, while a shaped compartment for one object may become obsolete. Formal longevity comes from accommodating different contents.
Distinguish fixed and movable components
Not everything needs adjustment. An effective structure combines permanent elements providing rigidity and continuity with movable parts dedicated to adaptation. Making every component repositionable increases complexity, joint count and opportunities for error.
Fixed elements may include:
- principal uprights;
- stabilising points;
- electrical supply;
- heavy drawer units;
- panels providing protection or rigidity.
Movable components include shelves, rails, dividers, trays and selected containers. This distinction allows functions to change while the framework remains stable.
Plan a distributed reserve
Designing at maximum capacity makes adaptation difficult. Spare room on rails, partially free shelves and drawers with a margin absorb new requirements. Reserve capacity should be distributed: empty shoe storage is of little help when the long-garment section expands.
Margins also improve daily use. Hangers move more easily, folded stacks remain legible and accessories do not overlap. Comfortable capacity is lower than the physical maximum but produces greater efficiency.
One partially free bay can serve as a transformation zone. It may hold shelves today, two rails tomorrow or a temporary work surface, provided that the structure and dimensions are compatible.
Make shelves and rails interchangeable
Shelves and rails are the components most likely to change purpose. For interchangeability, they need a shared attachment logic and must respect load ratings. A rail for short clothes may be removed to create a long bay, while closely spaced shelves can be moved apart for bags or boxes.
Adjustment should be fine enough to fit the contents but not so dense that the structure looks confused. Holes, slots and tracks can be integrated discreetly through colour and precision.
Every change must retain clearance from lights, drawers and doors. Modularity concerns the entire system rather than one component.
Drawers and containers as stable cores
Drawer units are harder to move than shelves and rails, especially when broad, heavy or electrically integrated. They should occupy positions that remain valid after other transformations. Their top can provide a surface, while the zone above shifts between shelves and hanging.
Removable internal dividers allow drawers to accept different categories. Pull-out trays and independent containers increase flexibility without altering the structure.
Closed volumes also control visual clutter in an open system. Concentrating them into a few clear cores keeps the composition calm.
Manage seasons without rebuilding everything
Seasonal rotation is a concrete test of modular quality. The system should transfer inactive clothing to upper levels, clear the central zone and adjust rail density with only a few actions. Coordinated breathable containers simplify rotation.
There is no need to move every shelf twice a year. Stable seasonal areas and one adaptable active zone are more efficient. Discreet labels and a simple inventory reduce search time.
Rotation is also an opportunity to check quantities, garment condition and loads. Removing unused items from the active zone is often more effective than adding modules.
Integrate adaptable lighting
A variable configuration needs lighting that can follow it. Vertical sources along uprights illuminate bays even when shelf heights change. Lights beneath shelves are effective, but wiring must allow movement or replacement.
A new shelf should not block a source, nor should a rail cast shadows over the contents. Separate circuits and local sensors allow only the required zones to operate.
Drivers and connections must remain accessible. Integrated technology that cannot be repaired contradicts the idea of evolution.
Materials suited to adjustment and disassembly
Components moved several times need to retain precision. Profiles, joints and contact surfaces must resist repeated tightening, abrasion and loading. Delicate finishes may mark near attachment points, while inaccurate hardware creates play and vibration.
Finishes should remain available or easy to coordinate over time. Neutral colours, matt metals and timbers not tied to short-lived fashions support future additions. Character can still be concentrated in replaceable elements or limited accents.
Separating materials and replacing individual parts improves both maintenance and sustainability.
Maintain coherence in an open system
Every object remains visible, so the structure should support order. Coordinated hangers, containers in a limited number of formats and grouped categories reduce noise. Alterations should not introduce accessories unrelated in colour, thickness or language.
A small supply of compatible components and a record of finishes are useful. When a shelf is added, it should align with the grid or express a clear purpose. Accumulated occasional solutions quickly weaken the whole.
Intentional voids make the composition more tolerant of change and keep its structural logic visible.
Ergonomics over time
Physical needs may evolve. Adjustable shelves and lowering rails allow daily categories to move into the most accessible zone. Heavy objects belong low, while seasonal items can sit high only when safely reachable.
In a shared wardrobe, levels and zones may differ by user. If the household changes, bays can be reassigned without losing the principal alignments.
Adjustment should reduce effort rather than multiply actions. A system requiring frequent complex dismantling is not genuinely flexible in everyday use.
Transfer and new configuration
Some open systems can be dismantled and adapted to another wall or room. This depends on module logic, tolerances, component condition and compatibility with the new dimensions. Not every element will return to the same position, but a standardised framework increases options.
Before transfer, the configuration should be documented, parts labelled and supports in the new room checked. Fixings and safety devices need to be selected again for the relevant wall or floor.
Transferability extends useful life but does not justify improvised assembly. Stability and load capacity must always be reassessed.
Maintenance as part of modularity
An evolving system needs inspection access. Joints, attachments, runners and fixings should be adjustable and checkable. Removable shelves and drawers simplify cleaning, while accessible cables support light replacement.
Instructions, load ratings, finish codes and component diagrams should be retained. After every reconfiguration, stability, alignment, accessory operation and weight distribution need checking.
Regular maintenance prevents small amounts of play from becoming deformation or noise. Durability and adaptability depend on precision maintained over time.
Sustainability and longevity
Modularity can reduce impact when it prevents complete replacement. Updating one bay, replacing a runner or adding a shelf uses fewer resources than rebuilding the entire wardrobe. This advantage exists only when components and replacements remain available and the structure retains quality.
Reversible joints support repair and material separation. A lasting palette reduces aesthetic obsolescence. Reserve capacity prevents premature expansion.
Sustainability does not come from the number of possible configurations, but from the likelihood that the system will continue to be used, adapted and maintained for many years.
Mistakes to avoid
The first mistake is confusing modularity with accessory quantity. The second is saturating the initial configuration and removing every margin. Selecting adjustable components without documenting loads and compatibility also creates unsafe transformations.
Other recurring problems include:
- too many uncoordinated dimensions;
- drawers positioned where they prevent later change;
- lighting dependent on fixed shelves;
- additions in inconsistent finishes;
- joints unsuitable for repeated assembly;
- no reserve for different categories;
- reconfiguration without unloading modules;
- missing replacements and documentation;
- changes that compromise circulation and ventilation.
Every alteration should be treated as a small new design project.
A stable foundation for changing needs
An open wardrobe evolves successfully when its structure remains clear. A grid, interchangeable components, stable cores and reserve capacity create a reliable foundation. Modularity allows functions to change without losing ergonomics, light or coherence.
The value lies not in constant change, but in being able to change when necessary. A system that adapts to life remains useful and well resolved for longer, reduces invasive intervention and preserves a balanced relationship with the bedroom. Flexibility thus becomes a concrete form of durability.


