Suspended furniture: aesthetic and functional advantages in the living area
Wall-mounted furniture lightens a room and simplifies cleaning, but demands careful technical assessment. This guide covers heights, walls, loads and composition.
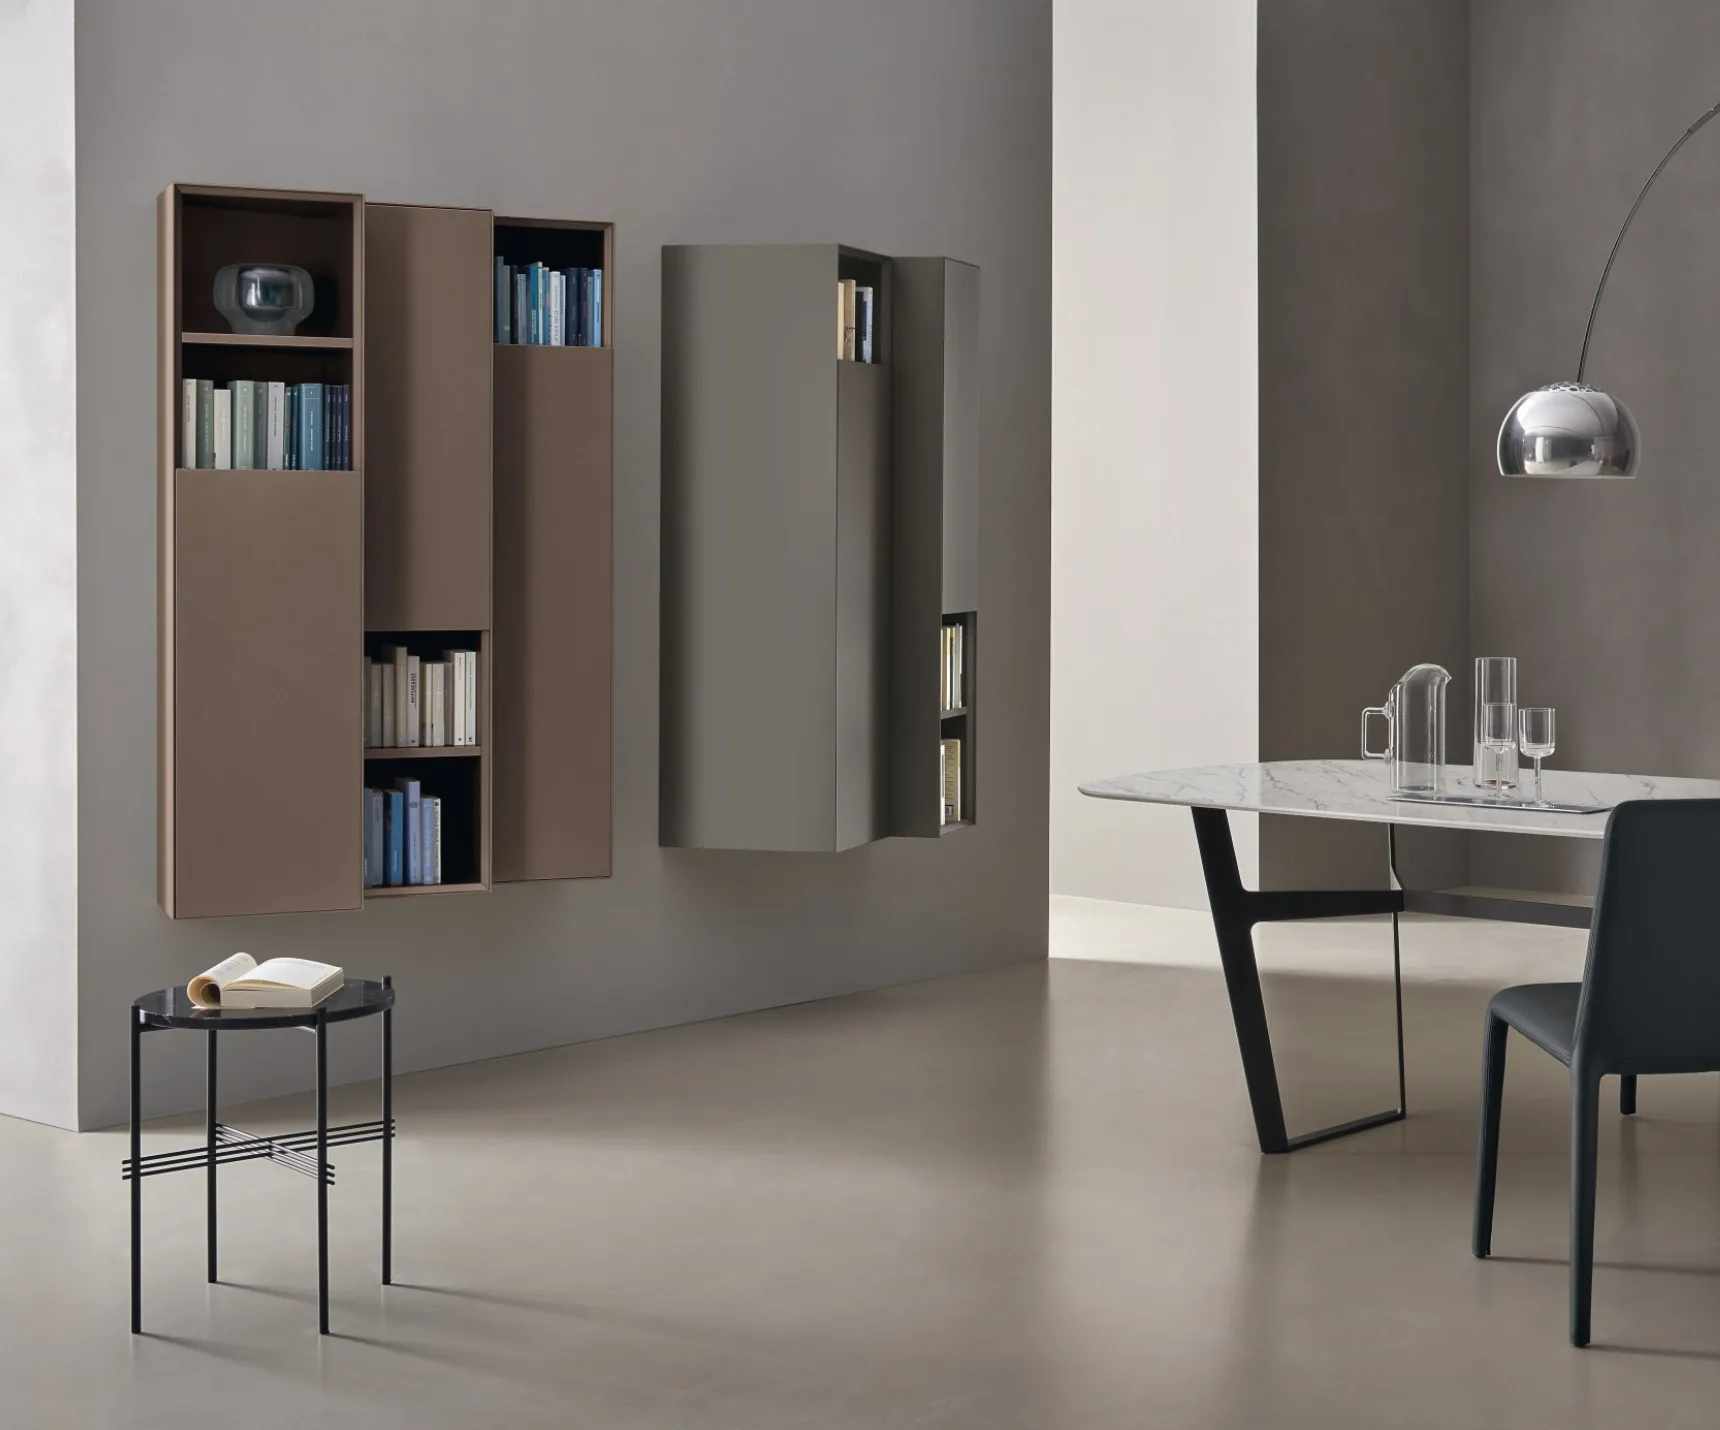
Suspended furniture changes the relationship between storage, wall, and floor. By freeing the lower band, it creates a stronger sense of spatial continuity and can visually lighten even capacious volumes. This aesthetic quality is accompanied by practical benefits, including easier floor cleaning and the ability to select installation height precisely. Suspension, however, requires structural assessment, suitable fixings, and careful service planning.
The decision should not depend on appearance alone. A wall-mounted cabinet must respond to stored objects, habits, and wall capacity. The solution succeeds when form and technique coincide: the furniture looks light but communicates stability and remains convenient in daily use.
Why visible flooring makes a room feel lighter
When the floor continues beneath a cabinet, the eye perceives an uninterrupted surface. The volume seems to occupy less space even when its internal capacity is similar to a floor-standing unit. This effect is particularly useful in compact living rooms and open interiors, where continuity between zones contributes to order.
The distance above the floor creates a shadow line that separates the cabinet from the architecture. When well calibrated, this band strengthens the suspended effect without making the unit appear too high. Excessive clearance may weaken the relationship with other furniture or make the top less accessible.
Colour also affects the result. A cabinet close to the wall tone integrates and appears lighter. Strong contrast emphasises geometry. Suspension does not remove mass; it changes its reading through void, shadow, and continuity.
Choose height according to use
There is no universal installation height. The level must consider function, user stature, children, seat heights, and stored objects. A sideboard function requires an accessible top. A media cabinet must relate to the screen and controls. A higher module may serve as display or archive storage.
Before installation, simulate the volume with tape and paper. The test reveals floor clearance, top height, and relationships with art, lamps, and sockets. View it standing and seated because perception changes significantly.
Height should support natural gestures. Doors and drawers should not require excessive bending or awkward reaching. Heavy objects belong in the most accessible compartments, while high areas are suitable for light and occasional contents.
Floor cleaning and access
One clear functional advantage is the ability to clean beneath the cabinet. To make this genuine, the free space must suit the vacuum, robot, or tools used in the home. A minimal gap that is difficult to reach can retain dust and turn the advantage into a problem.
The absence of feet removes obstacles and simplifies cleaning along skirting and joints. In homes with animals, frequent cleaning benefits from an uninterrupted band. Cables, sockets, and lighting should not hang or create areas that are difficult to maintain.
The underside also needs a durable, cleanable finish. It is visible from some angles and can collect dust. Quality is not limited to the front.
Verify the wall type
Suspension transfers weight to the wall. Solid masonry, hollow brick, concrete, and lightweight partitions require different fixings. Knowing the surface material is insufficient; structure, thickness, reinforcement, and substrate condition must be understood.
In lightweight walls, internal reinforcement needs to be installed before closing. In renovation, it may be necessary to locate studs or build a substructure. Anchors should be selected for the substrate, load, and fixing locations.
Assessment should be carried out by professionals. A suspended cabinet supports not only its own weight but also contents, opening actions, and accidental loads. Safety and durability depend on correct force distribution.
Calculate weight and capacity
The total load includes frame, fronts, shelves, and objects. Books, tableware, and equipment can quickly increase weight. Estimate actual loads rather than relying on geometric capacity. A broad compartment might be filled with materials far heavier than intended.
Brackets should distribute load across a sufficiently wide area. Multiple fixings reduce concentration but need to work together and remain aligned. Adjustment makes it possible to correct minor irregularities without forcing the cabinet.
Capacity guidance must be respected over time. Changing contents can alter initial conditions. Sitting, climbing, or applying unplanned external loads should be avoided, especially where children are present.
Linear compositions and staggered modules
A long suspended base creates a horizontal gesture and can visually widen the living room. Continuous fronts and few divisions increase calm. Length should relate to the wall while leaving side margins that reveal the volume.
Staggered modules add movement and can respond to sockets, doors, or artwork. Too many different heights, however, fragment the wall. Establish one principal line and use shifts as motivated exceptions.
Combining open and closed elements creates depth. Open compartments should be limited and hold selected objects, while closed storage absorbs daily disorder. Suspension appears lighter when the composition retains clear hierarchy.
Relationship with screens and technology
A suspended cabinet often belongs to a media wall. Its height should coordinate with the screen, viewing distance, and devices. It should not force the screen too high or leave a disproportionate band.
Cables and sockets need to be planned before installation. Conduits, technical panels, and rear routes prevent visible wires. Devices require ventilation; closed doors without grilles or clearances can cause overheating.
Technology changes faster than furniture. Inspectable access and dimensions that are not overly specific simplify future replacement. Durable design does not conceal services irreversibly but integrates them while keeping them reachable.
Lighting beneath the cabinet
A linear source beneath the unit can emphasise suspension and provide discreet night lighting. It should be concealed, continuous, and far enough from the edge to avoid visible points. Flooring affects the result: glossy surfaces reveal every irregularity more clearly.
Light should not become an overly theatrical outline. Dimmable intensity and a tone consistent with other lamps preserve a domestic atmosphere. If it serves as orientation lighting, it should avoid glare when users are seated.
Drivers and connections require maintenance access. An integrated strip that cannot be replaced limits system life. Wiring and heat dissipation need to be designed with the furniture.
Materials, fronts, and perceived mass
Matt finishes and colours close to the wall make the volume discreet. Timber and tactile surfaces add warmth, while glass and metal introduce lightness through transparency and slender sections. The number of materials should remain limited.
Handle-free fronts reinforce continuity, but push systems and channels need to be comfortable. Fingerprints are more visible on dark tones and glossy surfaces. On a low cabinet, the top is viewed closely and requires a finish resistant to dust, objects, and cleaning.
The underside and sides are more visible than on a floor-standing piece. Junctions, edges, and technical routes need careful treatment. Aesthetic lightness depends on precision.
Openings and manoeuvring space
Hinged doors require front clearance; drawers and drop-down fronts change routes. Suspension does not remove these dimensions. In a narrow zone, every opening should be drawn and checked against tables, seating, and doors.
Drop-down fronts can become temporary surfaces when their height and capacity are appropriate. Low drawers remain accessible if installation height is correct. If the cabinet is too close to the floor, grip may become awkward.
Soft-close hardware reduces impact and stress on the wall. Adjustable hinges and runners preserve alignment. Daily use should remain smooth without compromising stability.
Advantages in compact rooms
In a small living room, continuous flooring increases perceived depth and simplifies circulation. One suspended cabinet can replace several small pieces by concentrating capacity within a clear geometry.
Depth requires careful calibration. A shallow module suits documents and small objects; tableware and equipment need more space. Reducing dimensions excessively to achieve lightness creates an impractical interior.
Small rooms still need void. Filling the entire wall with suspended modules cancels the visual benefit. A selective composition with margins and free surfaces gives greater breathing room.
Accessibility and safety for different users
Custom height is an advantage but must consider everyone. Children, older people, and users with reduced mobility may need different levels, handles, and clearances. Frequently used objects should be reachable without unstable postures.
Exposed corners in circulation can be rounded or placed outside routes. Open doors must not create obstacles. Suspension removes some overturning risks associated with freestanding furniture, but makes it necessary to prevent climbing and improper loads.
Safety comes from the whole: fixings, ergonomics, contents, and behaviour. It cannot depend on one component.
Installation and precision
Walls and floors are rarely perfectly level. Installation should use accurate reference lines and include adjustment. A long cabinet reveals every inclination, especially in relation to joints, skirting, and screen.
Electrical and plumbing services need to be located before drilling. Bracket positions must be compatible with cables and pipes. Early planning reduces adaptations that could weaken the fixing.
After installation, alignment, opening, capacity, and stability should be checked. Documentation about fixings and components should be retained for future maintenance or changes.
Hardware and fixing maintenance
Maintenance is not limited to surfaces. Hinges, runners, brackets, and adjustments should be checked periodically, especially after initial settling. Noise, uneven gaps, or rubbing doors may indicate a need for intervention.
Contents should remain evenly distributed. Concentrating heavy objects in one compartment increases local stress. When the cabinet is emptied and reorganised, initial guidance should still be respected.
The wall around fixings should show no cracking or deformation. If there is doubt, use should stop and a professional inspection should be requested. Visual lightness needs responsible maintenance beneath it.
Durability and future evolution
A suspended system can evolve when modules, fronts, and components are replaceable. Adding elements, however, requires a new wall and composition assessment. Visual compatibility alone is not enough.
Durable finishes, available hardware, and accessible lighting extend life. The ability to update cables and devices prevents furniture replacement when technology changes.
A well-selected position should remain valid if the sofa, table, or screen changes. Margins and geometry that are not overly dependent on one object improve flexibility.
Mistakes to avoid
The first mistake is assuming the wall is strong enough. Every installation needs assessment and specific fixings. The second is choosing height from an image while ignoring access, cleaning, and relationships with other furniture.
It is also wrong to conceal cables and drivers without access. A clean solution must remain maintainable. Overloading compartments, concentrating weight, or adding modules without recalculating capacity compromises safety.
Finally, excessively intense underlighting or an over-fragmented composition can turn suspension into an effect. The design should remain essential and functional.
Lightness supported by technique
Suspended furniture offers aesthetic and practical advantages when the void beneath the volume, installation height, and composition are proportionate to the room. Continuous flooring, easier cleaning, and custom height improve the quality of the living area.
These benefits depend on correctly designed structure, fixings, load distribution, and services. The most convincing suspension looks natural because every technical detail has been resolved. The furniture gains lightness without sacrificing safety, capacity, or durability.