Dividing rooms with furniture: double-sided solutions between bedroom and wardrobe
Double-sided furniture can separate bedroom and wardrobe while serving both sides. Explore proportions, circulation, light, privacy and organisation.
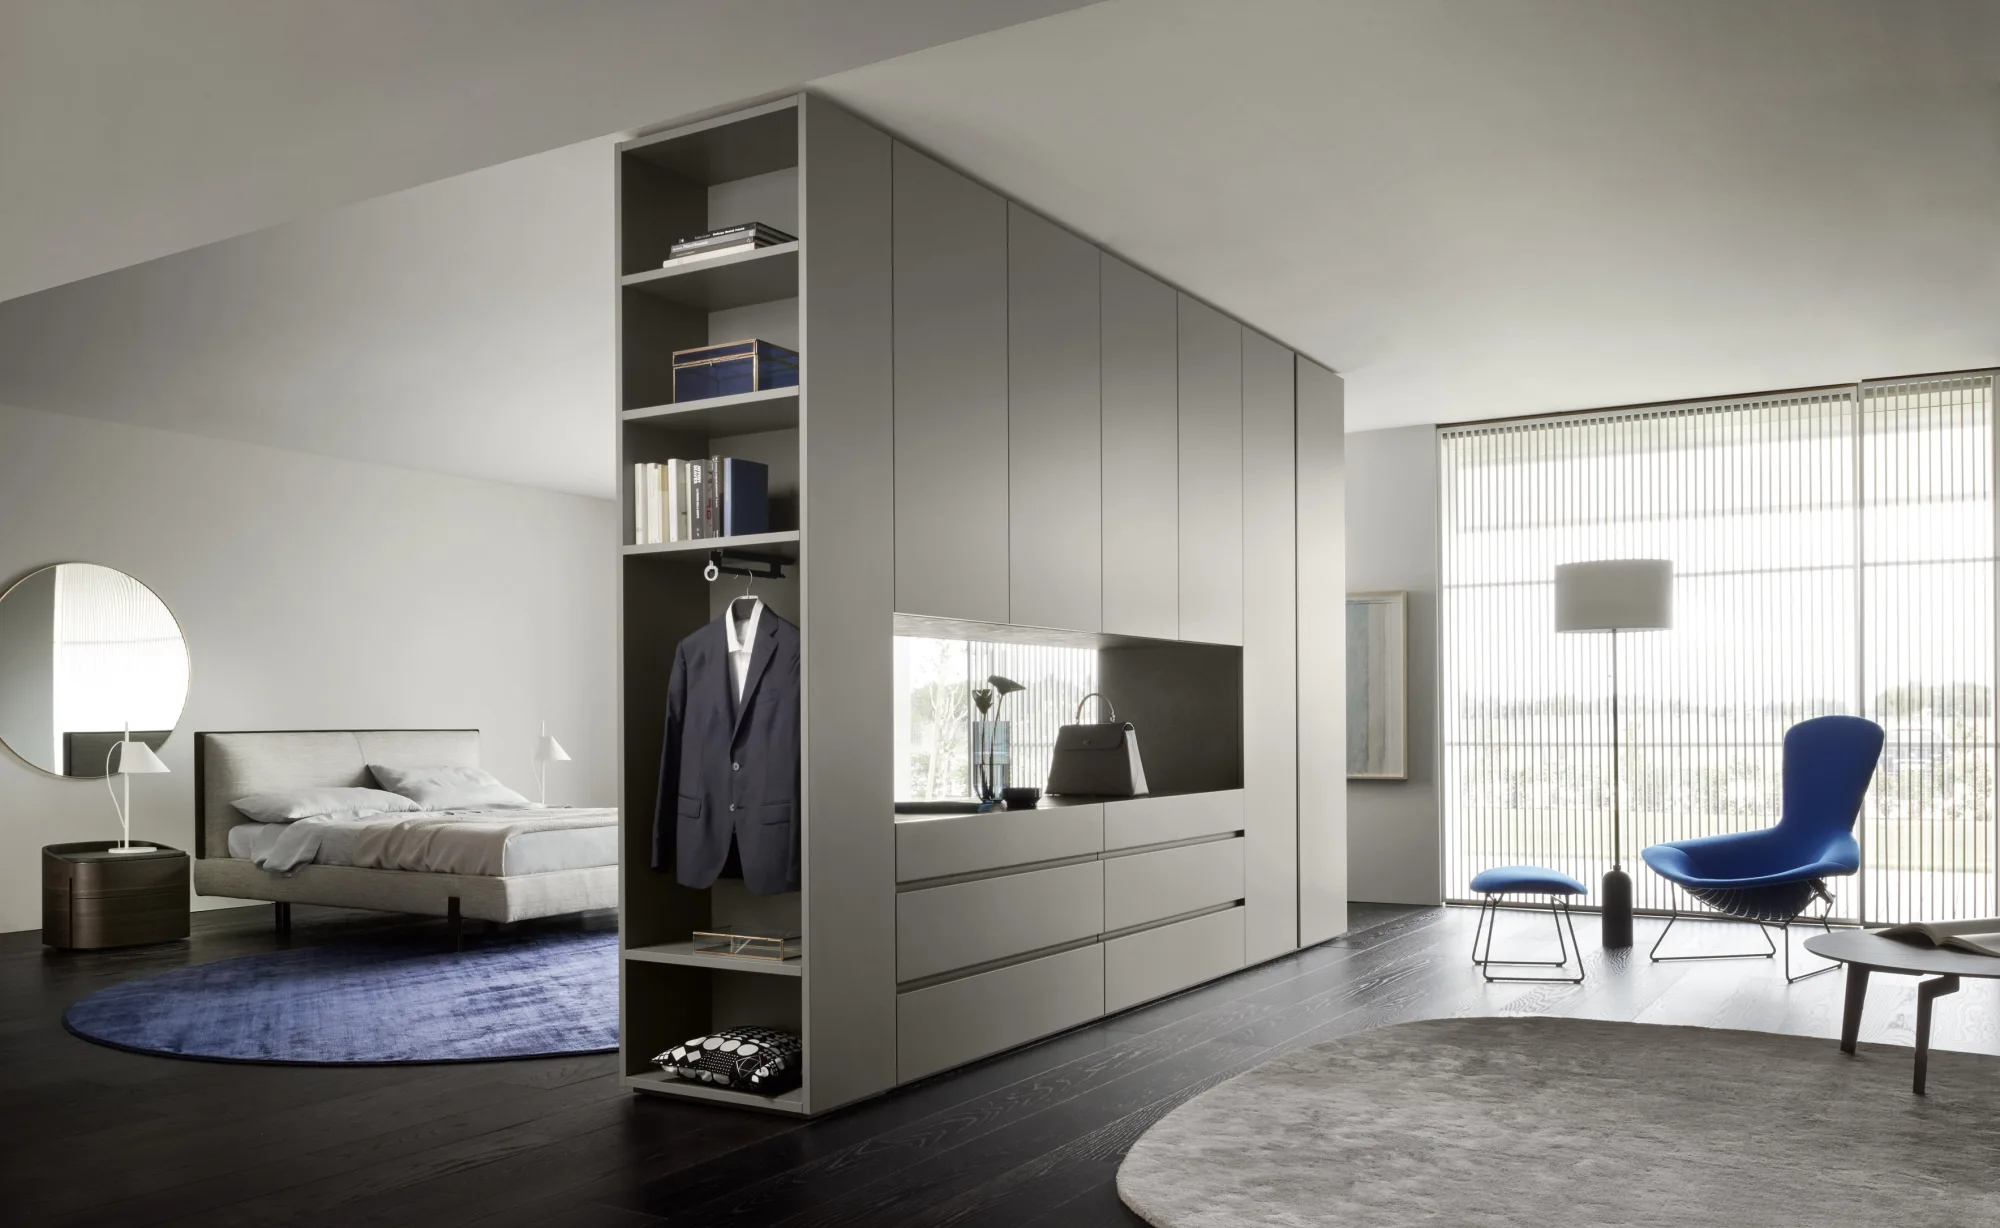
Dividing the bedroom from the wardrobe area with double-sided furniture organises space without necessarily building a conventional wall. The unit performs two roles: one side provides capacity and equipment, while the other forms a background, supports bedroom functions or defines a route. Separation therefore becomes part of everyday use rather than only a physical boundary.
This solution requires careful design. A central volume changes light, ventilation, circulation, acoustics and perceived dimensions. Both faces need resolution, the structure must remain stable and passages must support openings and movement. The aim is not to create two cramped rooms, but to graduate the relationship between rest and organisation, preserving continuity where useful and visual protection where needed.
Define the degree of separation
Before drawing the furniture, establish how strongly the two areas should communicate. A full-height division creates greater visual protection and may approach the behaviour of a wall. A lower solution transfers light and preserves the sense of one volume. Open elements, grids and pass-through compartments create an intermediate filter.
The decision depends on:
- room size and shape;
- window position;
- entrance and routes;
- desired level of order;
- acoustic needs;
- storage quantity;
- simultaneous use by several people.
The separation may also be asymmetrical, more closed near the bed and more open towards circulation or ceiling. This graduation prevents a uniform barrier.
Read light and orientation
A central unit should not block the only window or leave the wardrobe without daylight. Before defining height and density, observe sunlight and brightness at different times. An upper opening, pass-through compartments or a lateral setback can transfer light.
Orientation in relation to the window changes shadows. A volume parallel to incoming light may support depth, while a transverse one creates a stronger filter. Pale surfaces reflect light; dark finishes increase the impression of separation.
Artificial lighting should compensate without turning the rear zone into a technical area. Separate circuits for bedroom, wardrobe and furniture provide different scenes.
Design circulation
The divider should create a simple route from the entrance to the bed and clothing zone. One lateral passage offers greater privacy; access from both sides improves flow and shared use but requires more room.
Distances need testing with doors, drawers and accessories open. Walking in front of closed units is not enough. Simulate:
- one person standing before hanging storage;
- a fully extended drawer;
- movement required for dressing;
- two users passing;
- floor cleaning;
- transport of bulky items.
Corners and handles must not enter movement paths. A softened or recessed end can make the entrance more welcoming.
Stability of an independent volume
A double-sided element away from a wall requires an adequate structural logic. Height, depth, base, load distribution and module connections determine stability. Open drawers and pull-out parts generate forces that need consideration.
Heavy objects belong low. Tall, shallow units require particular care and may need stabilising systems. Fixing to floor, ceiling or side walls must respect services, materials and technical requirements.
Safety takes priority over a floating appearance. Every configuration must follow specified capacities, assembly and safety devices.
Give both faces a purpose
The wardrobe side may contain rails, shelves, drawers and accessories. The bedroom face can become a calm surface, integrate drawers, a ledge, media support or part of the headboard. Both sides do not need identical depth or subdivision.
Asymmetrical distribution concentrates capacity where needed and reduces bulk near the bed. The reverse must not be treated as secondary: joints, panels, technical access and edges should remain ordered.
Every function visible from the bedroom should support calm. Fragmented categories need screening.
Integrate the headboard
When the divider sits behind the bed, it can support the headboard and replace a conventional wall. The design needs enough space for structure, upholstery, sockets, lights and rear circulation.
The headboard must remain stable and comfortable without transferring bed vibration to the storage side. Reading lights, controls and sockets need access from the bedroom and serviceability without dismantling the entire volume.
Its height may remain below the rear modules, creating a layered composition. If everything reaches the ceiling, materials, joints or light should reduce the mass.
Solids, voids and translucent fields
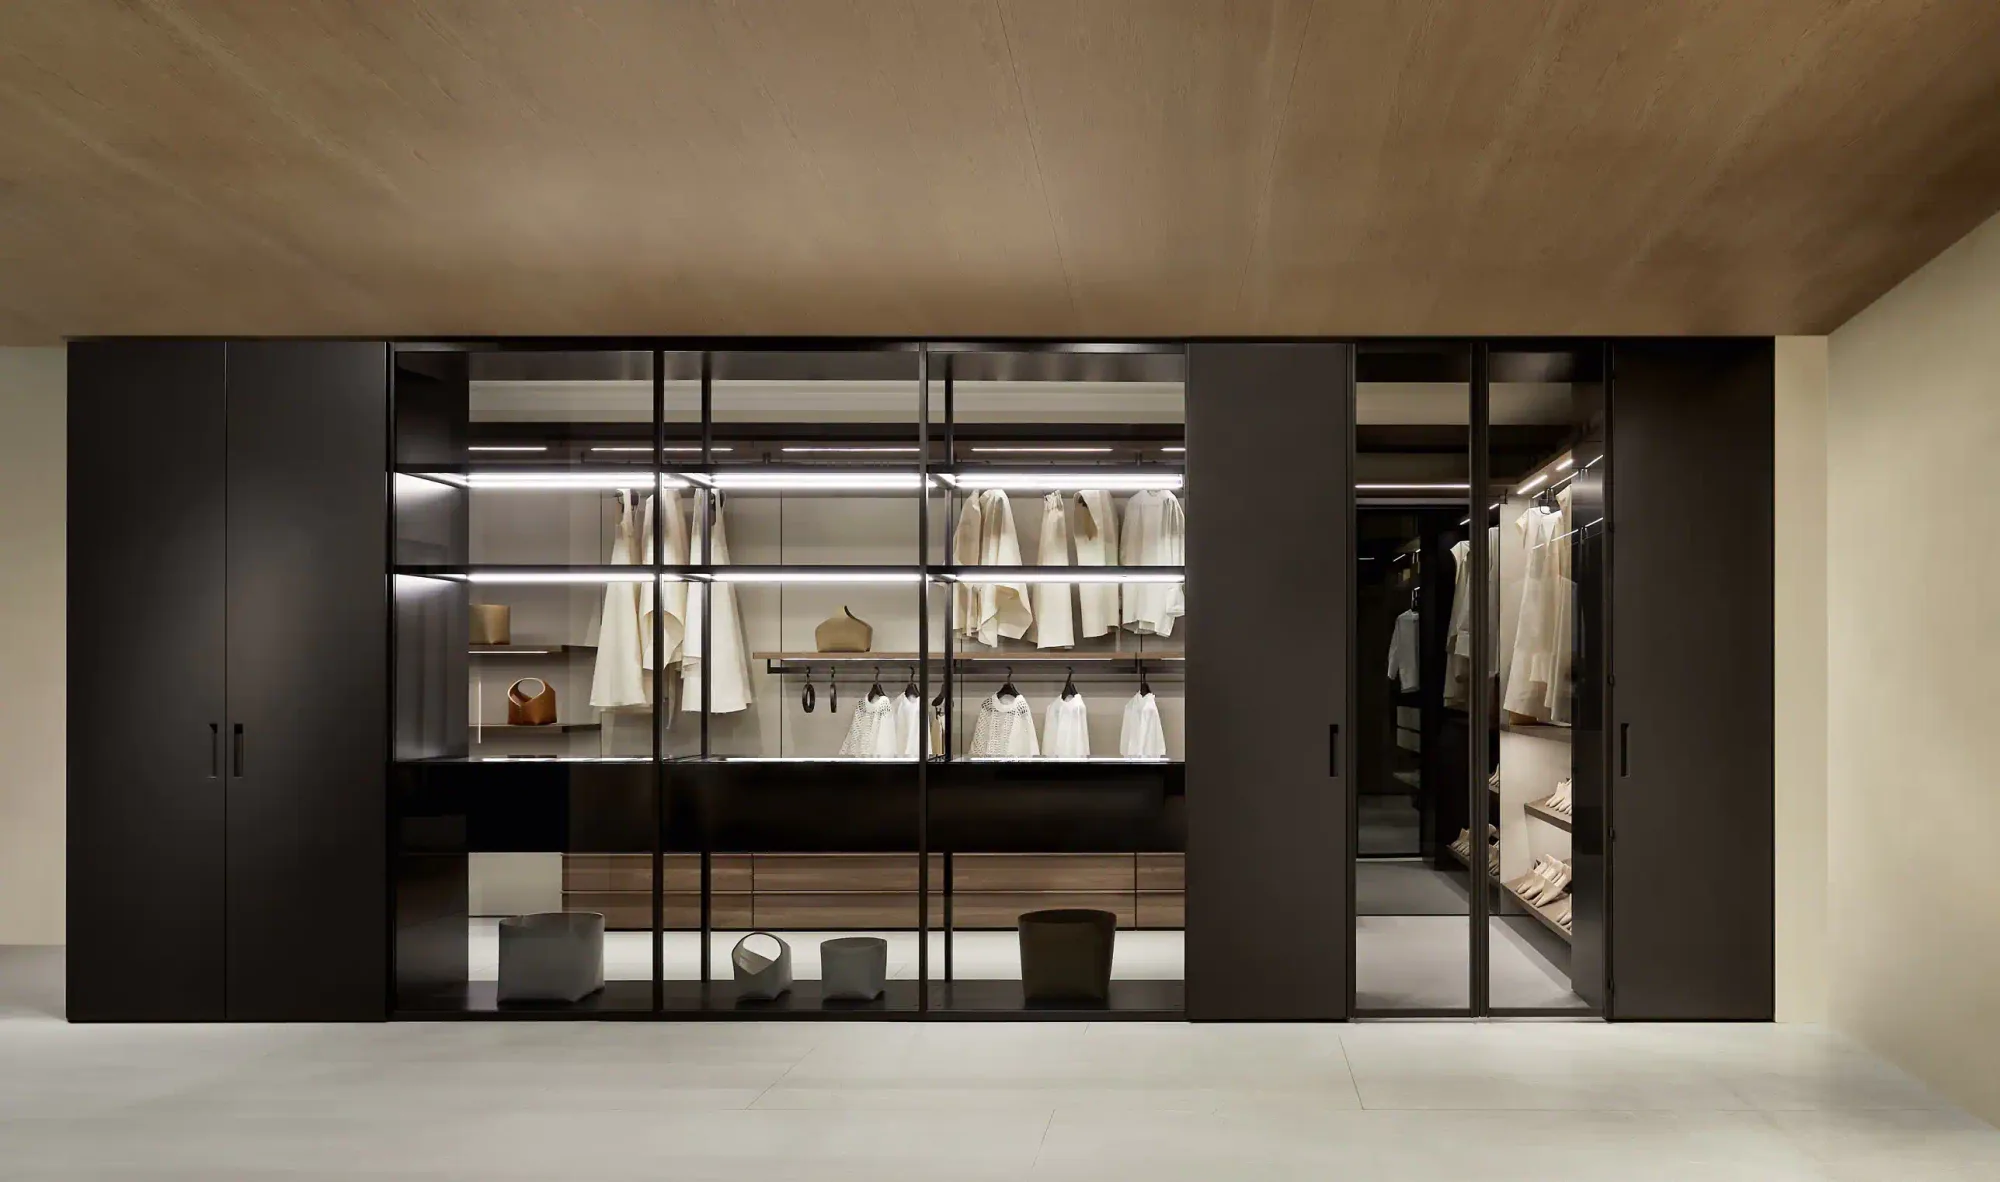
A double-sided partition may alternate closed modules, niches and pass-through areas. Solids provide storage and privacy, voids transfer light and depth, and translucent surfaces filter without full exposure.
The percentage of openness should reflect viewpoints. A pass-through compartment at bed height may reduce privacy, while an upper band can lighten the volume without compromising it. Bedroom-facing niches can hold a few selected objects; too many openings produce clutter on both sides.
The grid should remain legible. Repeating selected levels and limiting exceptions prevents randomness.
Materials and continuity
The two faces may share structure and palette or differ. The bedroom side often benefits from soft surfaces, timber, textiles and calm colours, while the wardrobe may use technical and resistant components. One common tone or repeated detail preserves unity.
The material count should remain controlled because the volume is visible from many angles. Edges, end panels and the top become important. Matt finishes reduce reflection, while glass and metal may add lightness when restrained.
Impact-prone areas need resistance. Ends near passages should have protected corners and easy-care surfaces.
Rhythm and proportions
The divider must relate to bed, ceiling and room width. A very short volume may look isolated, while one that is too long blocks routes. Height determines whether the system is perceived as furniture or architecture.
Slender vertical lines increase apparent height. Horizontal divisions can relate to the headboard and bedside units. Front alignments across both sides are not always necessary, but the structure needs one common logic.
Clear space around the volume emphasises autonomy, while connections to ceiling and walls make it more architectural.
Organise the wardrobe side
The interior should begin with an inventory. Long garments, shirts, trousers, knitwear, underwear, shoes and accessories need different supports. The central zone belongs to daily categories, the upper area to seasonal rotation, and the lower level to shoes and robust containers.
When rear space is narrow, the depth of opposing elements should be limited and drawer opening controlled. One equipped wall may prove more efficient than two saturated fronts.
Visual order matters when the wardrobe remains open. Coordinated hangers, drawers for small objects and spare capacity make the composition calmer.
Lighting on two sides
Bedroom light should enhance the background without glare. Wardrobe light must reveal colour and contents. Separate sources allow one side to operate without disturbing the other, particularly at different schedules.
Integrated lines can follow uprights and shelves. Upper lighting may emphasise an open band and lighten the volume. Drivers and wiring need access, with routes planned before assembly.
When the divider stops below the ceiling, indirect light can increase depth, but components should not accumulate visibly on top.
Acoustics and privacy
Double-sided furniture blocks some views but does not automatically provide acoustic insulation. Open compartments and gaps transmit sound, while rigid panels may reflect it. Textiles, upholstery and wardrobe contents provide some absorption.
If one person dresses while another rests, drawer, door and hanger noise becomes important. Soft-closing hardware, gaskets and stable structures improve comfort.
High acoustic separation requires a dedicated architectural solution. Furniture can contribute, but cannot replace it without assessment.
Ventilation and air quality
The division changes airflow. It must not block vents, radiators or ventilation routes. A compact wardrobe filled with textiles requires air exchange.
An upper or lateral opening helps but needs evaluation within the overall design. Shoes and seasonal clothing require breathable compartments. Damp walls should be remediated before screening.
Floor clearance and base access affect cleaning. Dust and fibres should not accumulate in unreachable areas.
Services and technology
Integrating sockets, lighting, screens or charging on both sides requires a cable map. Power may arrive from floor, ceiling or a side wall, but must not cross routes informally.
Replaceable components require inspection access. Technology tied to changing standards should be updatable without altering the main structure.
On the bedroom side, sockets and controls should relate to the complete bed. On the wardrobe side, sensors and lights must not interfere with adjustable shelves.
Modularity and future transformation
Needs can change. A system of compatible bays, adjustable shelves and replaceable panels can alter its distribution. The bedroom face may also evolve by transforming a niche or updating a surface.
Modularity must respect stability and services. Moving drawers or adding tall elements changes the centre of gravity. Every reconfiguration needs checks of loads and circulation.
Documenting dimensions, finishes, fixings and connections simplifies maintenance and increases longevity.
Maintaining a central element
Every side, including top and ends, needs cleaning access. Removable panels help reach wiring, while pull-out drawers and shelves simplify care. Bedroom-facing finishes may require different products from internal surfaces.
Fixings, runners, hinges and safety devices should be inspected periodically. Small misalignments are visible from several viewpoints and may indicate the need for adjustment.
Replacing one panel or accessory should be possible without intervening on the entire divider.
Mistakes to avoid
The first mistake is positioning the volume on plan without checking light and movement. The second is designing only the wardrobe side and leaving an unresolved back towards the bedroom. Giving a dividing role to a light unit without assessing stability is also unsafe.
Other recurring problems include:
- passages measured with drawers closed;
- blocked daylight;
- excessive height in a small room;
- too many pass-through compartments;
- wiring without access;
- inadequate ventilation;
- a headboard transmitting vibration;
- exposed corners in routes;
- multiple materials without hierarchy;
- no spare capacity for change.
The system must be tested as storage, divider and bedroom furniture at the same time.
Separate without isolating
A well-designed double-sided solution divides functions while preserving spatial continuity. The wardrobe side organises belongings, the bedroom face creates a calm background, and openings and routes regulate light and connection. Separation works because it responds to actions rather than geometry alone.
When stability, proportion, materials, services and maintenance are coordinated, the volume gains an architectural role without losing flexibility. Bedroom and wardrobe remain distinct yet connected, and the interior can evolve without necessarily requiring a conventional wall.