Modular storage: adapting furniture to changes in the home
Modularity allows storage to respond to changing needs, spaces and habits. Learn how to choose a flexible, coherent and durable structure.
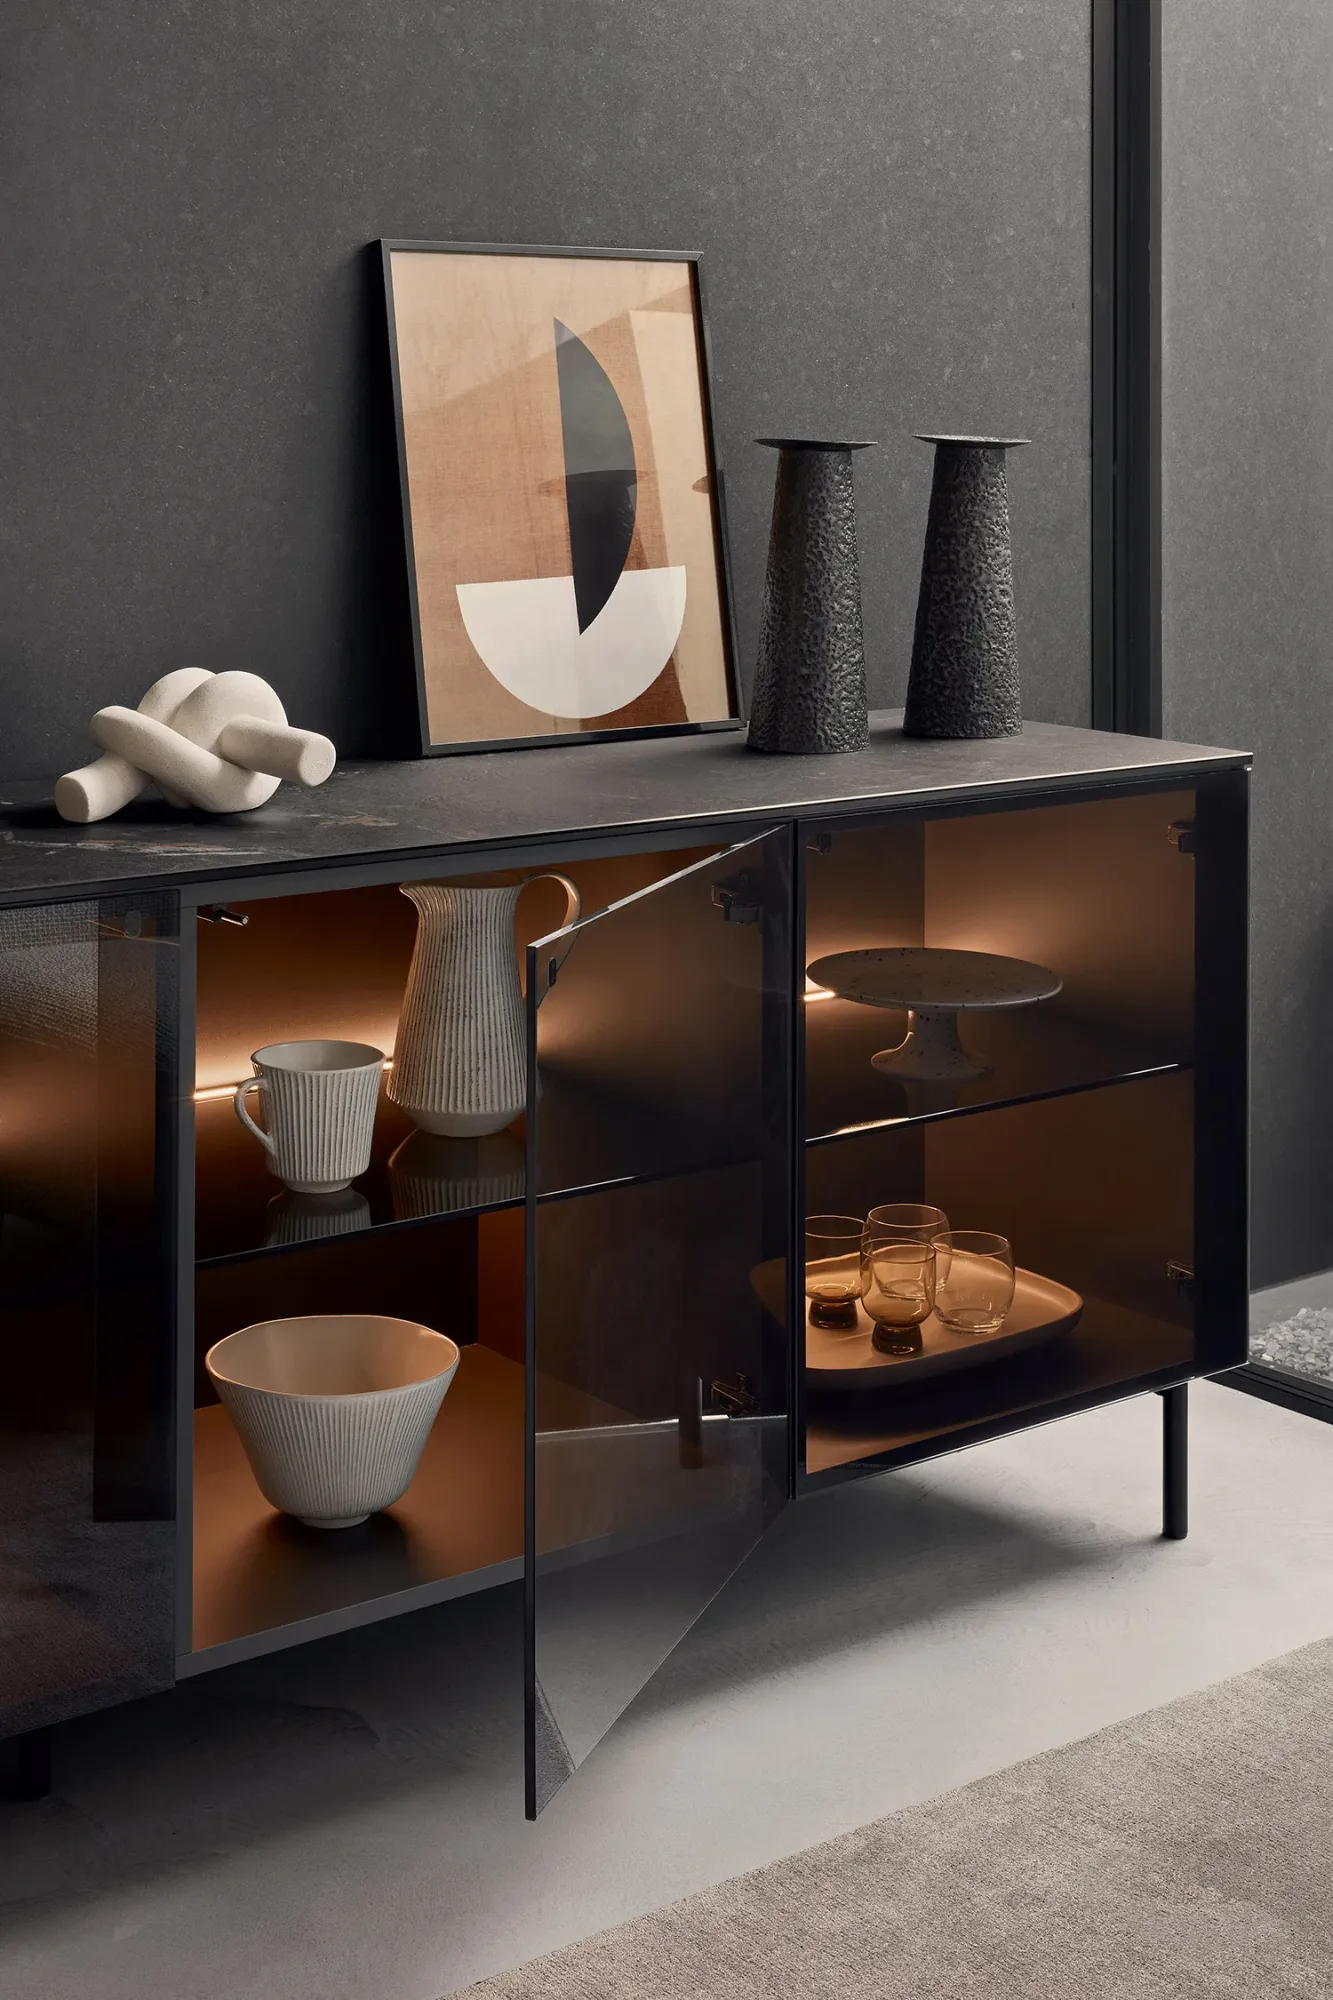
Homes change over time. Objects accumulate, habits evolve, a room takes on another purpose, or a move introduces different proportions. Modular storage can accompany these transformations because it divides furniture into coordinated elements that can expand and be rearranged. Flexibility, however, does not depend simply on having many modules. It requires coherent structure, compatible components, and an initial design that anticipates realistic scenarios.
A well-chosen system addresses current needs without blocking future ones. It may grow, reduce, change order, or move to another room while retaining aesthetic and functional quality. Achieving this requires dimensions, fixings, finishes, internal organisation, spare parts, and installation methods to receive the same attention as appearance.
Design for today while leaving room for tomorrow
The first configuration needs to work well now. Buying many unused elements for uncertain future needs occupies space and increases complexity. It is more effective to size actual capacity, leave a modest free margin, and verify which additions are possible.
Future margin can take several forms: a free side of wall for another module, a base that can receive an upper unit, adjustable shelves, or replaceable fronts. Every change does not need prediction, but decisions that make all evolution impossible should be avoided.
Imagine two or three concrete scenarios. Could the cabinet move from living room to study? Could it hold more books or devices? Could one part work independently? These questions distinguish genuine flexibility from modularity in name only.
Understand the base module
Every system has a dimensional logic. Widths, heights, depths, and fixing points derive from a base module or family of sizes. Understanding this grid reveals which units can be placed beside, above, or apart from one another.
A rigid grid simplifies order but may adapt poorly to irregular walls. A broader range offers precision while increasing decisions. The choice depends on the architecture and the likelihood that the composition will move.
The module also needs internal assessment. Side thicknesses, hardware, and doors reduce usable space. Measuring books, tableware, documents, and equipment prevents an aesthetically correct but impractical composition.
Distinguish expansion from reconfiguration
Expandable means that a system can receive new elements. Reconfigurable means that existing parts can change position or purpose. These qualities are not identical. A permanently fixed wall may expand but be difficult to dismantle. Independent units may move easily without accepting perfectly coordinated additions.
Before selecting, identify the most likely type of change. In a stable home, adding capacity over time may matter. In a home likely to change, separating and reusing components may be more valuable.
Weight, connectors, and access determine practicality. A reconfiguration requiring complex work will not happen often, but may still be useful during renovation. What matters is understanding the genuine level of flexibility.
Choose floor-standing, suspended, or mixed modules
Floor-standing units provide stability and transfer load to the floor. They suit books and heavy objects and may be simpler to relocate when dimensions and weight remain manageable. Adjustable feet compensate for small irregularities.
Suspended modules reveal the floor and lighten the composition but depend on the wall and specific fixings. Moving them to another room requires a new structural check. Their height can be customised, improving ergonomics and relationships with other furniture.
A mixed solution combines stable bases with suspended parts. It may provide strong capacity and a more dynamic perception. The composition still needs clear hierarchy and alignment rather than numerous arbitrary heights.
Anticipate changes of function
Dining storage can become an archive, media unit, or study cabinet. Supporting these transitions requires adaptable interiors, ventilation, and cable routes. Adjustable shelves and removable drawers increase options.
Depth is often the most important constraint. A highly specialised module may serve one category well and fail elsewhere. Intermediate depths and movable dividers provide greater versatility without sacrificing too much capacity.
Fronts also affect function. Closed doors conceal many types of contents, while glass and open compartments demand display order. A prevalence of closed storage makes future adaptation easier.
Make internal organisation adjustable
External modularity works only when the interior can evolve. Shelves with several positions, removable dividers, insertable drawers, and movable accessories allow contents to change without replacing furniture.
Heavy objects should remain low and close to supports. Frequently used items need natural access. Adjustability does not remove ergonomic and structural rules.
Avoid highly specialised accessories unless they answer a stable need. A dedicated insert may be perfect today and useless tomorrow. Simple, well-dimensioned, replaceable components retain more value over time.
Select fronts and finishes that can evolve
Replacing fronts can renew colour and visual language without changing the frame. This possibility depends on future availability, hardware compatibility, and continuity of the range. Spare-part policies are worth understanding before purchase.
Restrained finishes and durable materials make placement in different interiors easier. Character does not need to disappear. A strong colour can be concentrated on replaceable doors while the structure maintains a calmer base.
Timber and tactile surfaces change with light and use. Additions purchased years later may show tonal variations. These differences can be accepted as part of evolution or managed by separating new modules visually.
Component compatibility over time
A modular system depends on component continuity. Dimensions, drilling, hinges, and colours may change. Keeping technical sheets, finish codes, and drawings supports future extensions, although it cannot guarantee indefinite availability.
Ask which parts are standard and which are specific. Readily available hardware, shelves that can be produced to size, and replaceable fixings increase longevity. Highly proprietary elements can make repair difficult after many years.
If expansion is likely soon, purchasing a few critical components with the initial composition may make sense. This should be limited to small, genuinely useful parts rather than uncertain large modules.
Integrate technology without freezing the system
Devices, screens, and services change quickly. Storage should include accessible cable routes, ventilation, and compartments with enough margin. A niche sized precisely for one device can become obsolete.
Removable panels and inspectable conduits support updates. Sockets and drivers should not be sealed behind fixed units. Visual cleanliness must coexist with maintenance.
Integrated lighting needs replaceable sources and transformers. Detachable connections make moving modules easier. A flexible technical design prevents one failure from requiring the whole composition to be dismantled.
Adapt to different walls and rooms
Moving a system into another room means dealing with different lengths, heights, skirting, and sockets. Independent modules with finished ends provide more freedom. Elements designed only to fit between two walls may need cutting or fillers.
A composition can divide into groups. A long base becomes two smaller cabinets. A wall unit moves above a desk. A tall module works in an entrance. This possibility depends on sides, backs, and parts that may become visible.
Wall-mounted systems require new fixings each time. Previous holes should not be reused without assessment. Lightweight partitions, masonry, and concrete each need specific solutions.
Preserve proportions after a change
Adding a module is not simply increasing length. The composition must retain balance between solids, voids, heights, and colours. A new element may require other components to move or a new hierarchy to be established.
Begin with principal lines: base height, upper alignment, and rhythm of gaps. Changes can respect or deliberately interrupt these lines. A random addition looks foreign even when it belongs to the same family.
Symmetry is not required. An asymmetrical extension works when its weight is balanced through open space, colour, or a vertical element. Updated elevations help assess the result before installation.
Installation, dismantling, and transport
Connector quality determines whether a system can be dismantled without damage. Accessible screws, reversible joints, and labelled components simplify work. Permanent adhesives and fragile panels limit reconfiguration.
During a move, doors and shelves should be removable to reduce weight. Correct packing protects corners and finishes. Keeping instructions and hardware prevents improvised replacements.
Professional installation is often necessary, particularly for suspended elements or tall compositions. A flexible system does not permit work without checks. Stability, level, and fixings must be restored every time.
Safety in different configurations
Every new arrangement changes loads and stability. Tall units need anchoring, stacked components require intended connections, and open drawers create forward forces. Safety must be reassessed after each change.
Weight distribution should remain balanced. Books and tableware low down improve stability, while light objects can occupy upper sections. Shelf, bracket, and base capacities must not be exceeded.
Where children are present, reconfiguration should avoid climbing points and unstable independent units. Flexibility must never reduce user protection.
Maintenance and repairability
A long-lasting composition needs adjustable hardware, repairable surfaces, and replaceable parts. Hinges, runners, and connectors should be inspected, particularly after moving. Small misalignments can be corrected before they stress doors and frames.
Cleaning should reach junctions and backs. Separable modules improve access, but frequent movement can scratch floors. Feet, felt pads, and protection need compatibility with the surface.
Documenting changes and components helps future work. A simple plan with codes and dimensions can remain useful years later.
Sustainability and service life
Modularity can reduce waste when much of the furniture remains useful as needs change. Replacing a front, adding a shelf, or separating units requires fewer resources than replacing everything.
This benefit exists only with durable materials and available components. A fragile or irreparable system does not become sustainable merely because it is modular. Construction quality, maintenance, and adaptability must work together.
Measured initial selection matters too. Buying only what is needed prevents unused elements. The ability to grow over time distributes decisions according to real requirements.
Mistakes to avoid
The first mistake is confusing many modules with genuine flexibility. If elements depend on fixed positions or inaccessible hardware, reconfiguration remains theoretical. The second is designing only for present capacity without any margin or adjustment.
Adding components without checking proportion, capacity, and fixings is also risky. Colours with the same name can change between batches and years. Neglecting codes and documentation makes every extension harder.
Finally, current quality should not be sacrificed for an undefined future. The first composition needs to be complete, balanced, and functional. Flexibility is an added value, not a justification for unfinished design.
Furniture that accompanies the home
Modular storage adapts to change when it has clear logic, compatible components, and functions that are not excessively specialised. The ability to expand, separate, or transform comes from carefully designed dimensions, hardware, and organisation.
A good system resolves the present while keeping realistic alternatives open. It can follow new habits, rooms, and technologies without losing coherence. Modularity becomes a form of longevity: the furniture does not remain static but accompanies the evolution of the home.