Furnishing the outdoors as a domestic room: continuity, comfort, and materials
Treating an outdoor area as a room requires visual continuity, comfort and exposure-resistant materials. Explore layout, protection, maintenance and long-term durability.
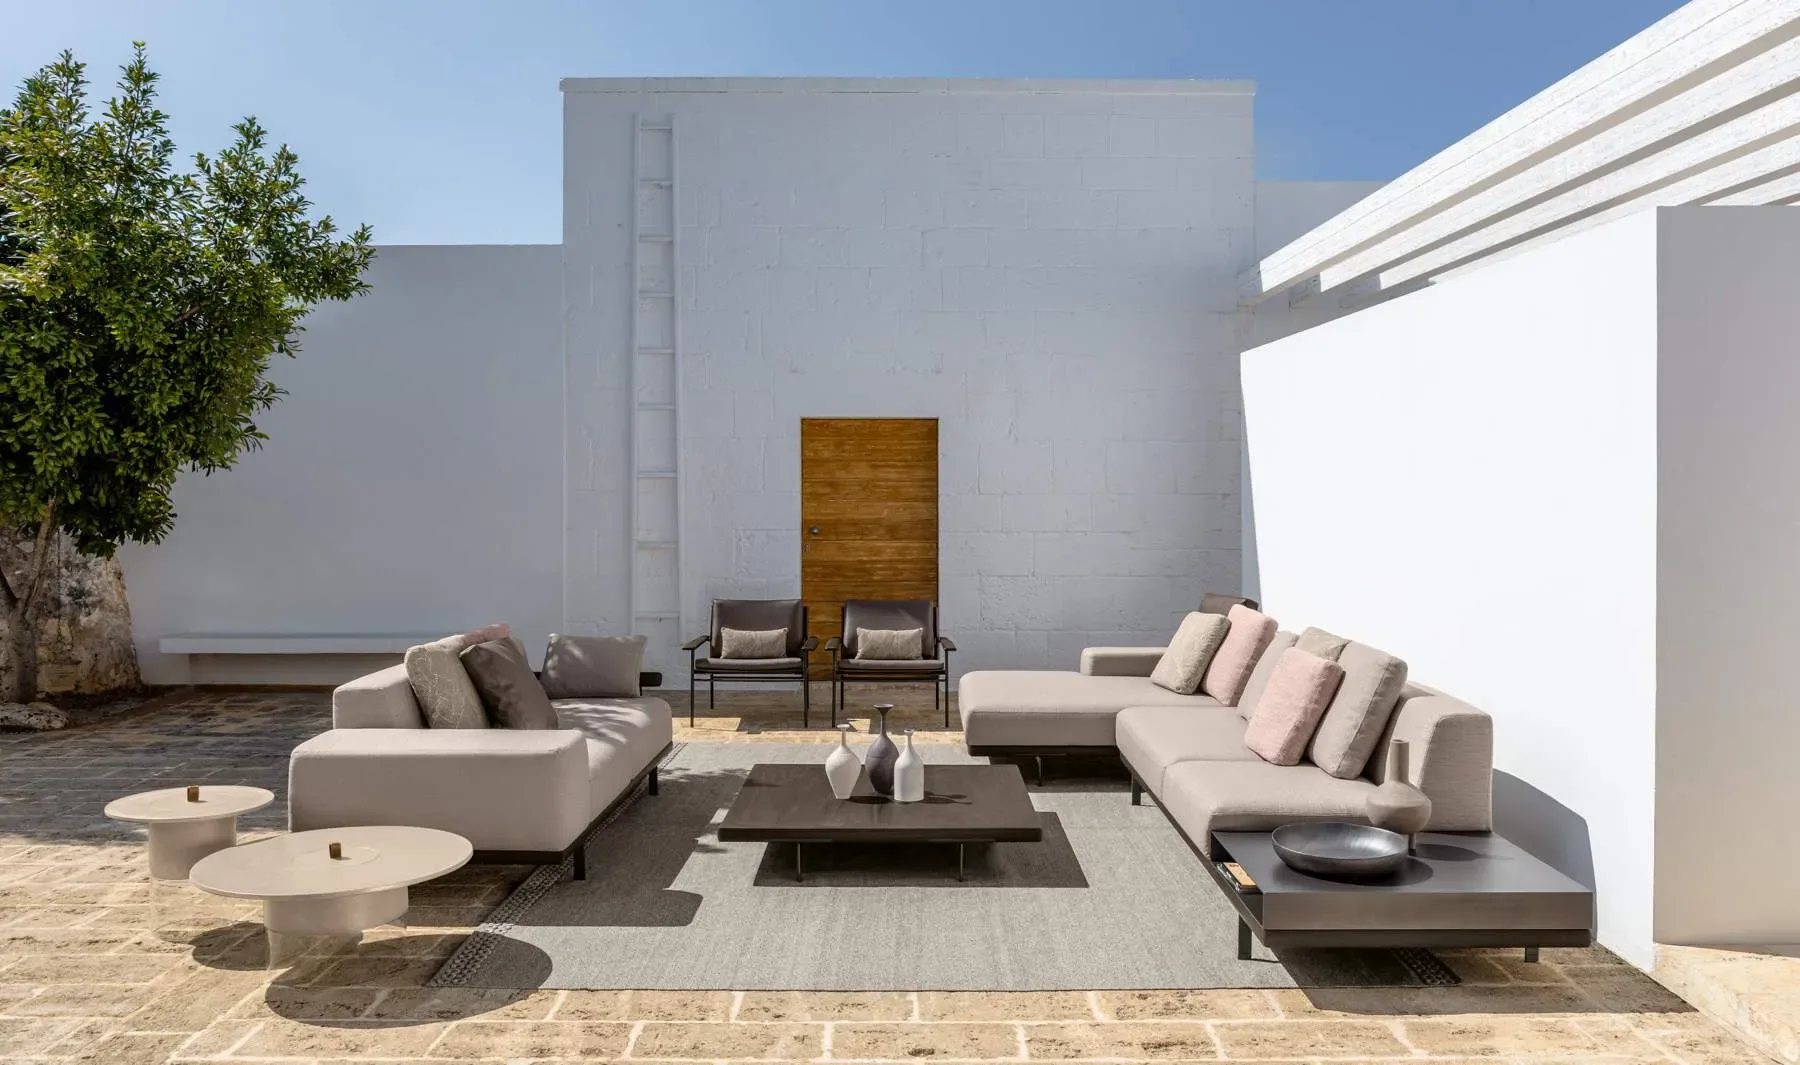
Terraces, porches, and gardens can be designed with the same care as interiors. Treating the outdoors as a domestic room does not mean simply transferring indoor furniture and habits outside. It means interpreting light, climate, vegetation, and architecture through specific solutions. Continuity comes from coherent proportions, colours, and functions; comfort depends on ergonomics, shade, and protection; durability requires materials suited to exposure.
A successful exterior feels natural in relation to the house while retaining its own identity. It must support real actions: sitting, dining, reading, talking, moving, and storing objects. Before choosing furniture, it is therefore necessary to understand how sun, wind, moisture, and privacy change throughout the day and across the seasons.
Read the site before furnishing it
The project begins with an accurate survey. Dimensions and shape are only the first layer. Access points, thresholds, slopes, drainage, sockets, water points, parapets, planting beds, and routes all need to be recorded. On a terrace, structural load and building regulations may affect planters, screens, and covers. In a garden, soil and drainage influence bases and paving.
Orientation determines solar exposure. A south-facing area may need shade during the middle of the day, while a north-facing zone requires materials that cope with moisture and slower drying. Wind may be constant or concentrated in corridors between buildings. Observing these conditions prevents the dining area from being placed in an excessively hot point or lightweight seating where it can easily shift.
Views should also be designed. Distinguish what deserves to be framed from what requires filtering. Plants, screens, technical curtains, and panels can improve privacy without fully enclosing the area. Seating should make the most of perspectives instead of automatically facing the building.
Create continuity between inside and outside
Continuity does not require identical materials. It is often more effective to repeat colour temperature, rhythm, and proportions while adapting them to exterior conditions. An indoor timber floor can relate to outdoor surfaces in warm tones. A pale wall can continue through render or screening from the same family. A metal used in window frames can reappear in furniture bases.
Openings are decisive connection points. When the threshold is visually discreet and levels permit, the room seems to extend. Curtains, frames, and furniture should not obstruct this relationship. The exterior area closest to the house can echo indoor functions, while a more distant zone may become independent and more immersed in the landscape.
Repeating a colour or texture in different quantities creates a link without rigid coordination. The most convincing continuity is perceptual: moving inside and outside, people recognise the same design language while noticing materials and details suited to different contexts.
Organise the area by function
Like an interior, an exterior benefits from clear zoning. Conversation, dining, reading, cooking, and circulation require different dimensions and atmospheres. A large space can contain several areas. On a compact terrace, it is better to identify one primary function and support it with flexible secondary uses.
The conversation area works when seating encourages eye contact and provides simple access. Dining requires space to draw back chairs and routes towards the kitchen. A reading corner needs shade, support, and evening light. Drawing these activities on the plan prevents overlaps.
Technical rugs, planters, changes in lighting, and furniture orientation define zones without building walls. Empty space between functions is important because it clarifies organisation and enables movement. Filling every surface reduces quality of use and makes maintenance more complicated.
Design climatic comfort
Outdoor comfort does not depend on seating alone. Shade, ventilation, and moisture protection determine how long an area can be used. Pergolas, awnings, umbrellas, and trees provide different responses. Fixed structures offer stable protection but require technical verification; movable ones can follow the sun and preserve views.
Shade should be assessed during the actual hours of use. A cover that works at midday may leave the zone exposed in late afternoon. Heat reflected from floors and walls also affects perceived temperature. Very dark surfaces absorb energy and can become uncomfortable to touch.
Natural ventilation is valuable, but strong draughts reduce comfort. Permeable screens and planting filter wind without creating excessive turbulence. In humid areas, air circulation helps textiles and surfaces dry. Every solution should respond to the particular microclimate rather than an abstract idea of exterior space.
Ergonomics of exterior seating
Outdoor seating must provide support while managing water and temperature changes. Height, depth, and inclination should follow the function. Conversation benefits from a relatively composed posture. Relaxation suits deeper volumes and inclined backs, provided that standing remains easy.
Cushions improve comfort but need draining materials and breathable covers. Fillings that retain water stay wet for a long time and can deteriorate. Seams, zips, and contact zones should encourage runoff. Even when textiles are specified for exposure, protecting them in severe conditions extends their quality.
Arms and side tables support everyday use. Distances should make objects easy to reach without restricting circulation. Testing seats with the same care used indoors helps distinguish visual impact from genuine comfort.
Metals and protection against corrosion
Aluminium and steel are widespread because of their strength and relatively low weight, but they behave differently. Aluminium does not rust like ferrous metals and is easy to reposition. Well-executed powder coatings protect it and establish colour. Steel provides rigidity and slender sections but needs suitable treatments, especially in marine or very humid environments.
Quality is visible in details: welds, junctions, drainage holes, screws, and places where the finish may be interrupted. Deep scratches and standing water encourage deterioration. Compatible components reduce galvanic corrosion between different metals.
Maintenance includes washing with fresh water, using gentle cleaners, and carrying out periodic checks. Salt, pollution, and organic residues should not remain on surfaces. Non-breathable covers placed over damp furniture can create condensation, so protection should always allow ventilation.
Timber and naturally derived materials
Timber adds warmth and establishes a direct connection with the landscape. Outside, it changes colour, reacts to moisture, and needs maintenance appropriate to the species and treatment. Some species possess greater natural durability; others require more frequent protection.
Surface greying caused by light does not necessarily indicate structural damage. It can be accepted as an aesthetic evolution or reduced with oils and specific treatments. The choice should be conscious because retaining the initial tone requires consistent work.
Construction design is fundamental. Timber should be able to dry, avoid prolonged contact with water and soil, and have joints that permit natural movement. Gentle cleaning and annual inspection prevent damage that is more difficult to correct later.
Woven fibres, cords, and synthetic materials
Weaves and cords visually lighten volumes and create ventilated surfaces. Synthetic fibres developed for exterior use resist moisture and ultraviolet radiation better than untreated materials. It is still important to verify colour stability, tension, and the quality of the internal support.
Dust accumulates in woven areas and requires soft brushes or vacuuming. Aggressive cleaners may harden or discolour fibres. If the structure remains exposed all year, inspecting fixing points helps identify early deterioration.
Cords can provide elasticity and comfort, but the spacing between strands must support the body correctly. An open design appears lighter, while a denser one provides greater containment. The decision should combine aesthetics, ergonomics, and maintenance.
Surfaces for tables and supports
Exterior tops are exposed to sun, rain, stains, and temperature changes. Ceramic, stone, glass, metal, and composites each have different benefits and limits. Ceramic provides good resistance and easy cleaning, but edges and supports need protection from impact. Stone has material presence and mass, although porosity and treatments vary.
Glass retains visual lightness and does not absorb liquids, but it shows deposits and needs frequent cleaning. Dark surfaces become hotter in sunlight. Composites must be specifically suitable for outdoor exposure and have good colour stability.
Slope and drainage matter alongside material. A perfectly horizontal top may retain water, while junctions and edges need to prevent infiltration. Coasters and protection remain useful even on resistant surfaces because they reduce thermal shock and persistent marks.
Textiles: resistance still requires care
Exterior textiles must manage light, water, mould, and frequent use. Solution-dyed fibres generally retain colour more effectively, while water-repellent treatments encourage runoff but may diminish over time. Composition, lightfastness, and washing instructions should all be understood.
A water-resistant fabric is not necessarily waterproof, and complete impermeability can restrict breathability. The entire construction, including filling, needs to dry. After heavy rain, cushions should be positioned to encourage runoff and never stored while damp.
Mid-tone colours and mélange textures conceal small marks more effectively, while very dark shades may overheat and show fading more clearly. Samples observed in actual light help predict the effect and coordinate furniture with façades and planting.
Lighting to extend evening use
Light transforms the exterior after sunset. Combine functional and atmospheric layers: illumination over the table, guidance along paths, discreet sources near seats, and accents on vegetation. One intense fixture flattens the area and creates glare.
Fixtures need an ingress protection rating suited to their location and correct installation. Cables, transformers, and sockets require specific safety measures. Colour temperature should relate to visible indoor lighting so that movement between inside and outside remains coherent.
Lighting trees and walls from below creates depth, but unnecessary spill towards the sky or neighbouring homes should be avoided. Moderate levels and precise orientation improve comfort, reduce energy use, and respect the setting.
Planting as part of the design
Plants are not a final addition. They create shade, privacy, seasonal rhythm, and perceptual quality. Selection should consider exposure, wind, available water, growth, and maintenance. Species suited to the site require fewer resources and retain a better appearance.
Large planters offer greater water stability and root space, but increase weight and require drainage. On terraces, loads must be checked and surfaces protected. Controlled irrigation simplifies care as long as it does not create standing water near furniture.
Planting can link inside and outside through shapes and colours visible from windows. Evergreen structures and branches define the landscape even in winter. Designing seasonal change keeps the area interesting throughout the year.
Storage and everyday management
A domestic space needs order. Cushions, covers, tableware, games, and accessories require protected storage. Exterior containers should resist water while allowing ventilation; storing damp textiles in enclosed compartments encourages odours and mould.
Storage location should reduce unnecessary movement. A cabinet near the table serves dining; a ventilated bench can hold small cushions; a more sheltered store suits seasonal conservation. Not everything needs to remain outside during less-used months.
Planning everyday management from the beginning prevents covers and accessories from occupying routes. Visual quality also depends on how easily the space can be restored after use.
Seasonal maintenance and durability
Every material has specific requirements, but several practices are common: regular cleaning, removal of leaves and standing water, inspection of junctions, protection during severe conditions, and drying before storage. Waiting for dirt to accumulate makes intervention more aggressive.
At the beginning and end of the season, inspect finishes, feet, screws, textiles, and drainage systems. Small scratches or loose fixings can be corrected before they worsen. Covers need appropriate dimensions, secure fastening against wind, and enough ventilation.
Durability does not come from a promise of maintenance-free materials. It depends on compatibility between product, exposure, and care. The ability to replace covers, feet, or components also extends useful life and reduces waste.
Mistakes to avoid
The first mistake is furnishing without studying sun and wind. An attractive area that is unusable at the desired time will remain underused. The second is choosing furniture only by appearance while neglecting drainage, stability, and care. Moving materials developed for interiors outside also quickly reduces safety and durability.
Another mistake is overcrowding. Tables, seats, and planters need to leave wide routes and allow cleaning. Excessive colour contrasts can fragment continuity with the house, while overly literal matching ignores the different quality of exterior light.
Finally, storage and lighting should not be postponed. Without a place for accessories and textiles, order is lost. Without good lighting, the space effectively ends at sunset. These functions are as integral to the design as the principal furniture.
A room open to the landscape
Furnishing the outdoors as a domestic room means combining comfort, function, and climatic awareness. Continuity with the interior, clear zoning, and suitable materials make the area natural to use without turning it into a merely decorative extension.
When shade, light, planting, furniture, and maintenance are considered together, a terrace or garden becomes a genuine open room. Quality is measured over time: in everyday gestures, ease of care, and the ability of the space to remain welcoming across different seasons and uses.